Skip to content
PK Building Contractor Ltd

Oak-beam kitchen and living extension

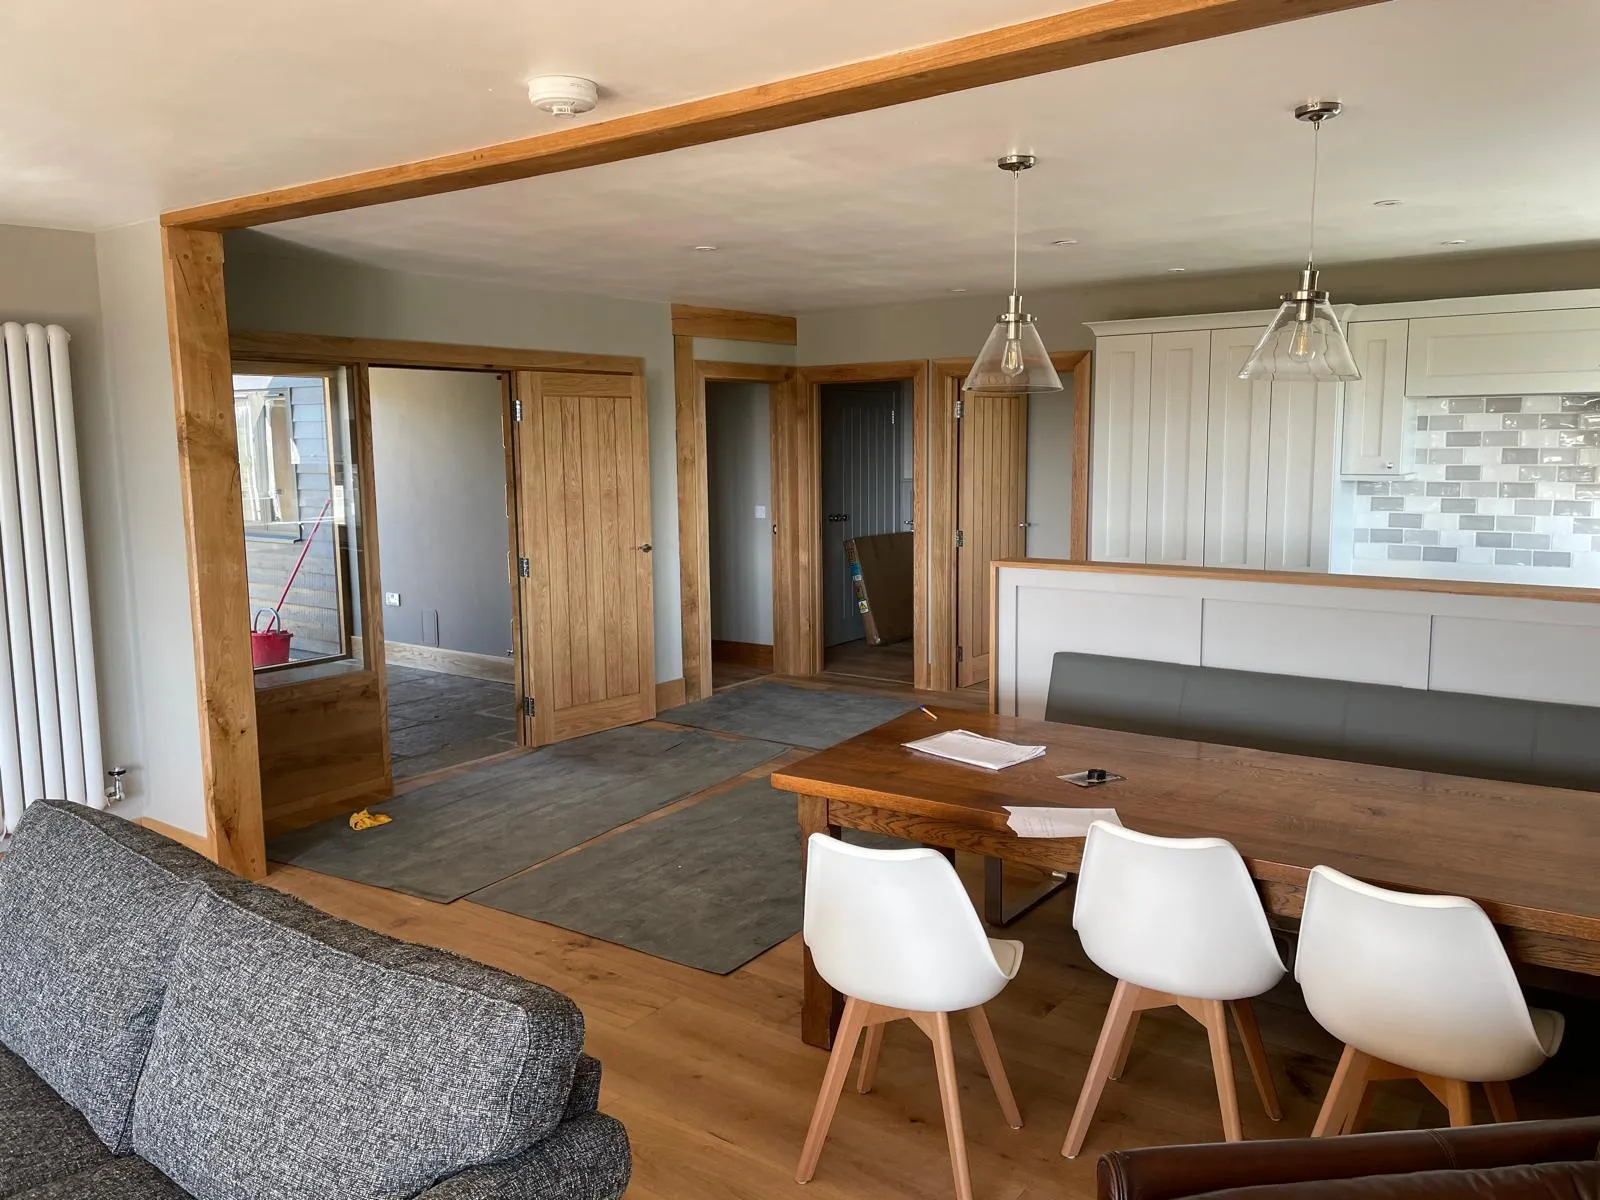
An extension creating one open-plan room for cooking, eating and relaxing. Exposed oak beams and posts, bi-fold doors and a stone chimney wall give it character, with a new kitchen at one end.

ExtensionsKitchens

Before and after

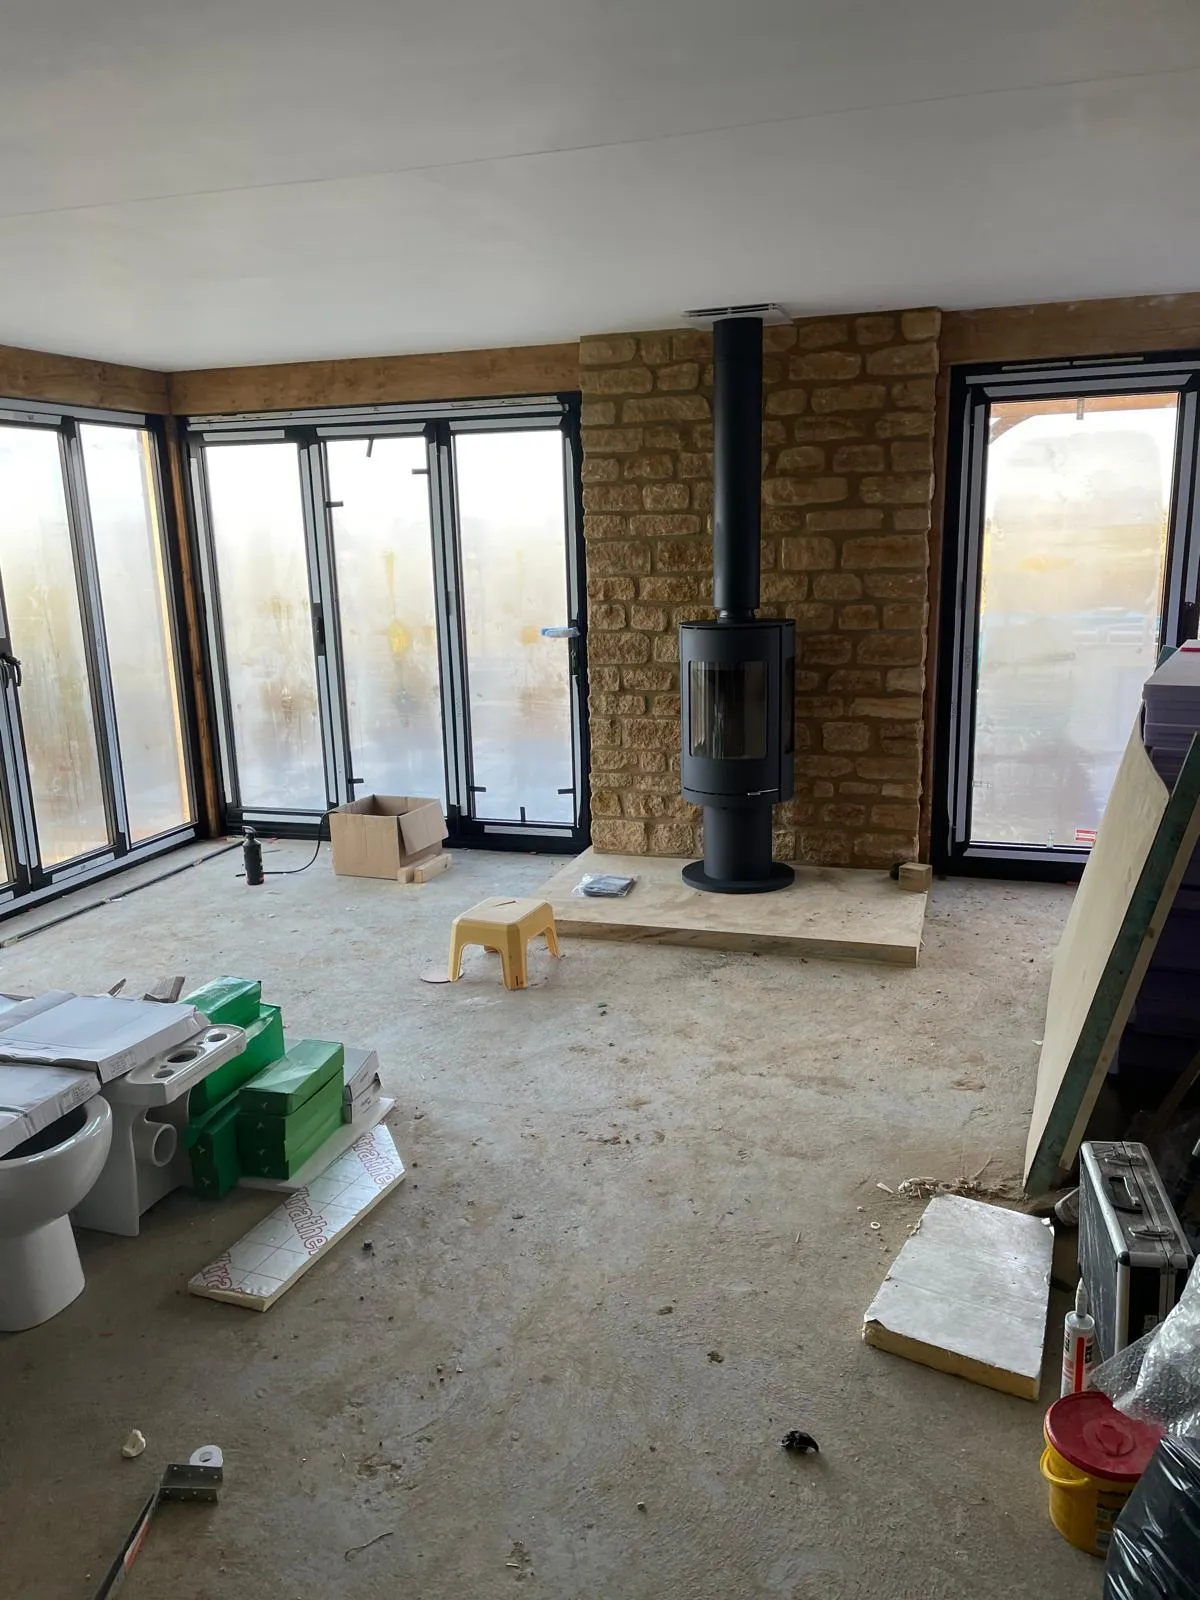
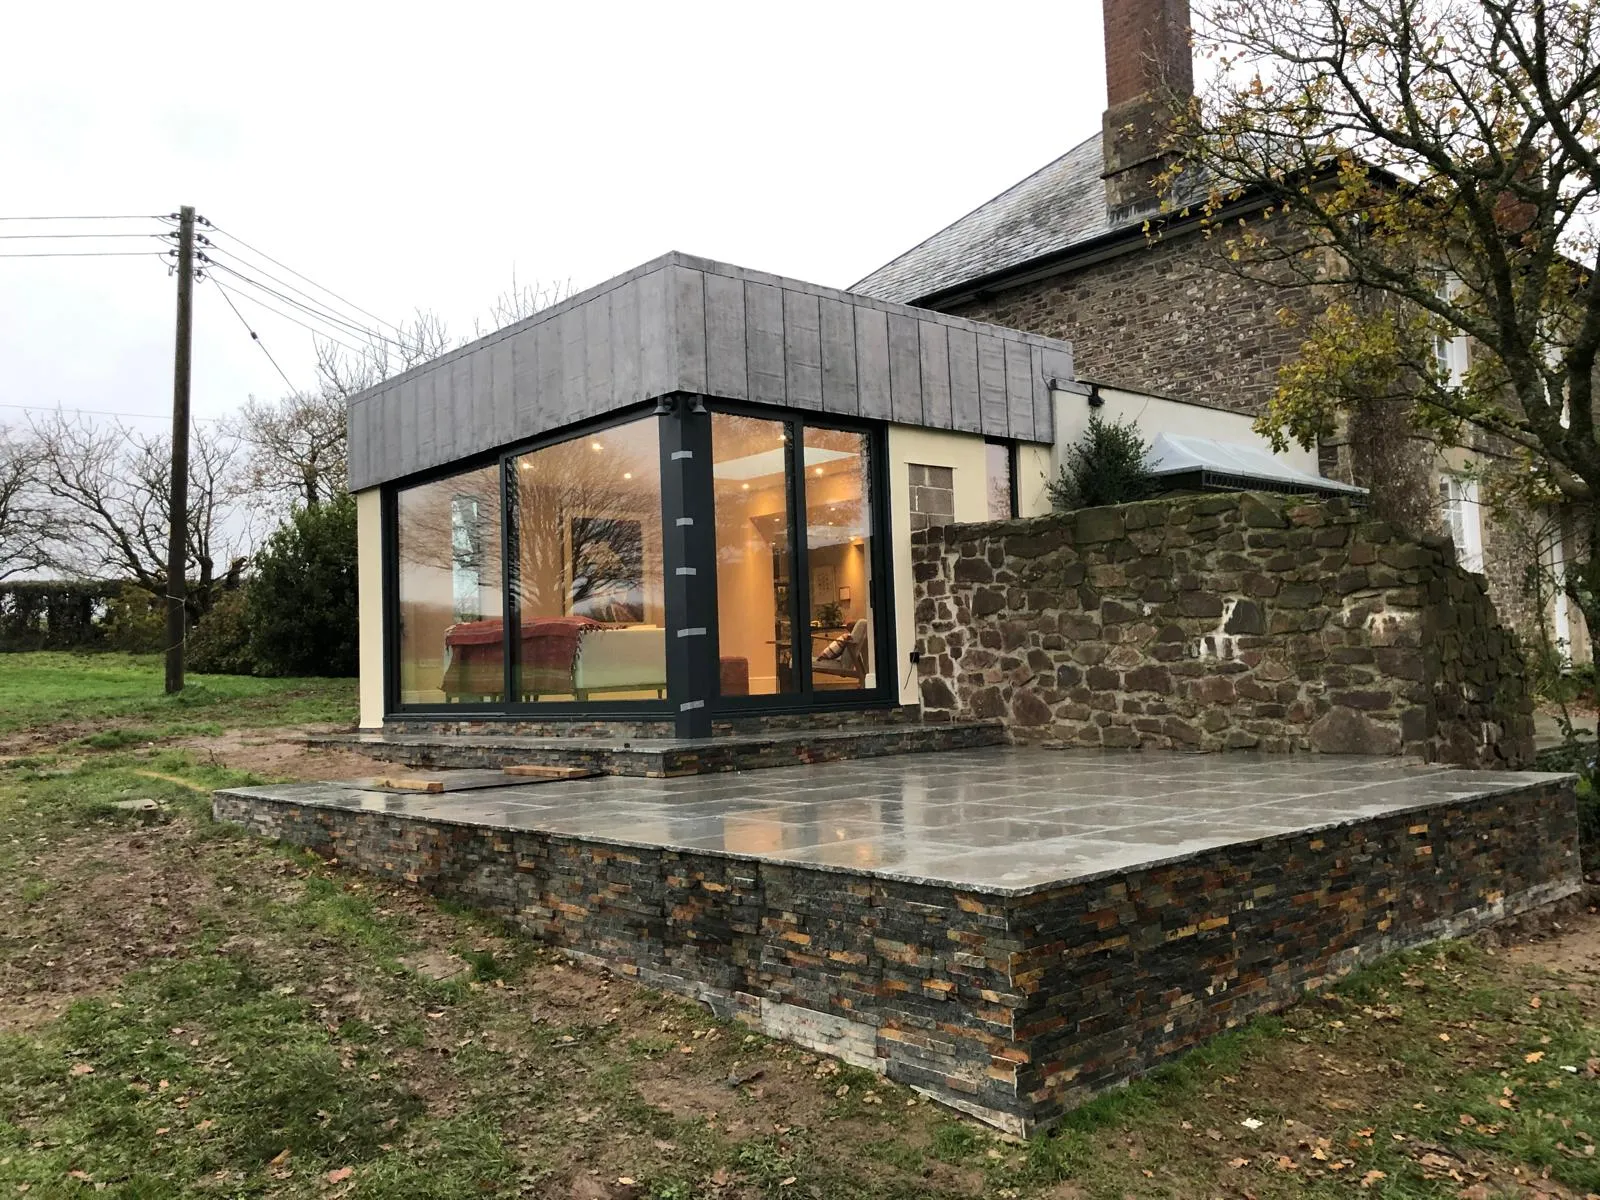
The extension during the build, with bare floor, new glazing and the stone chimney wall
During
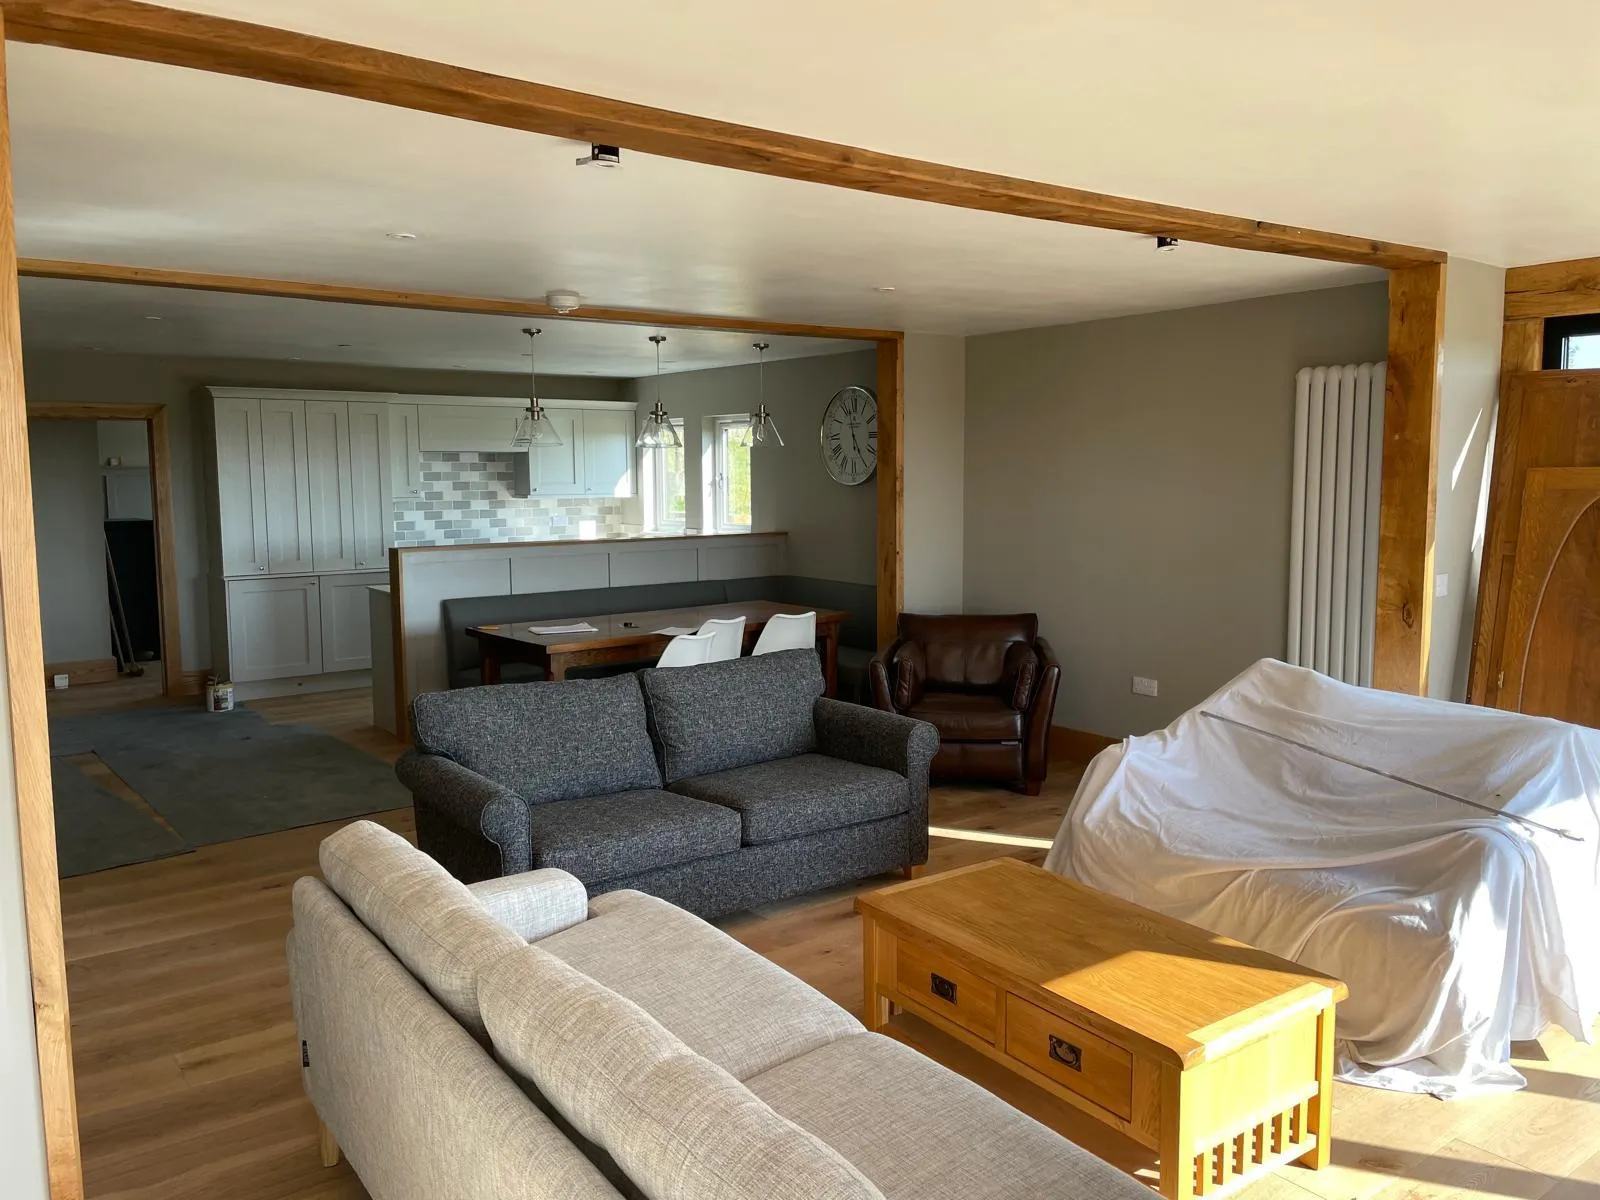
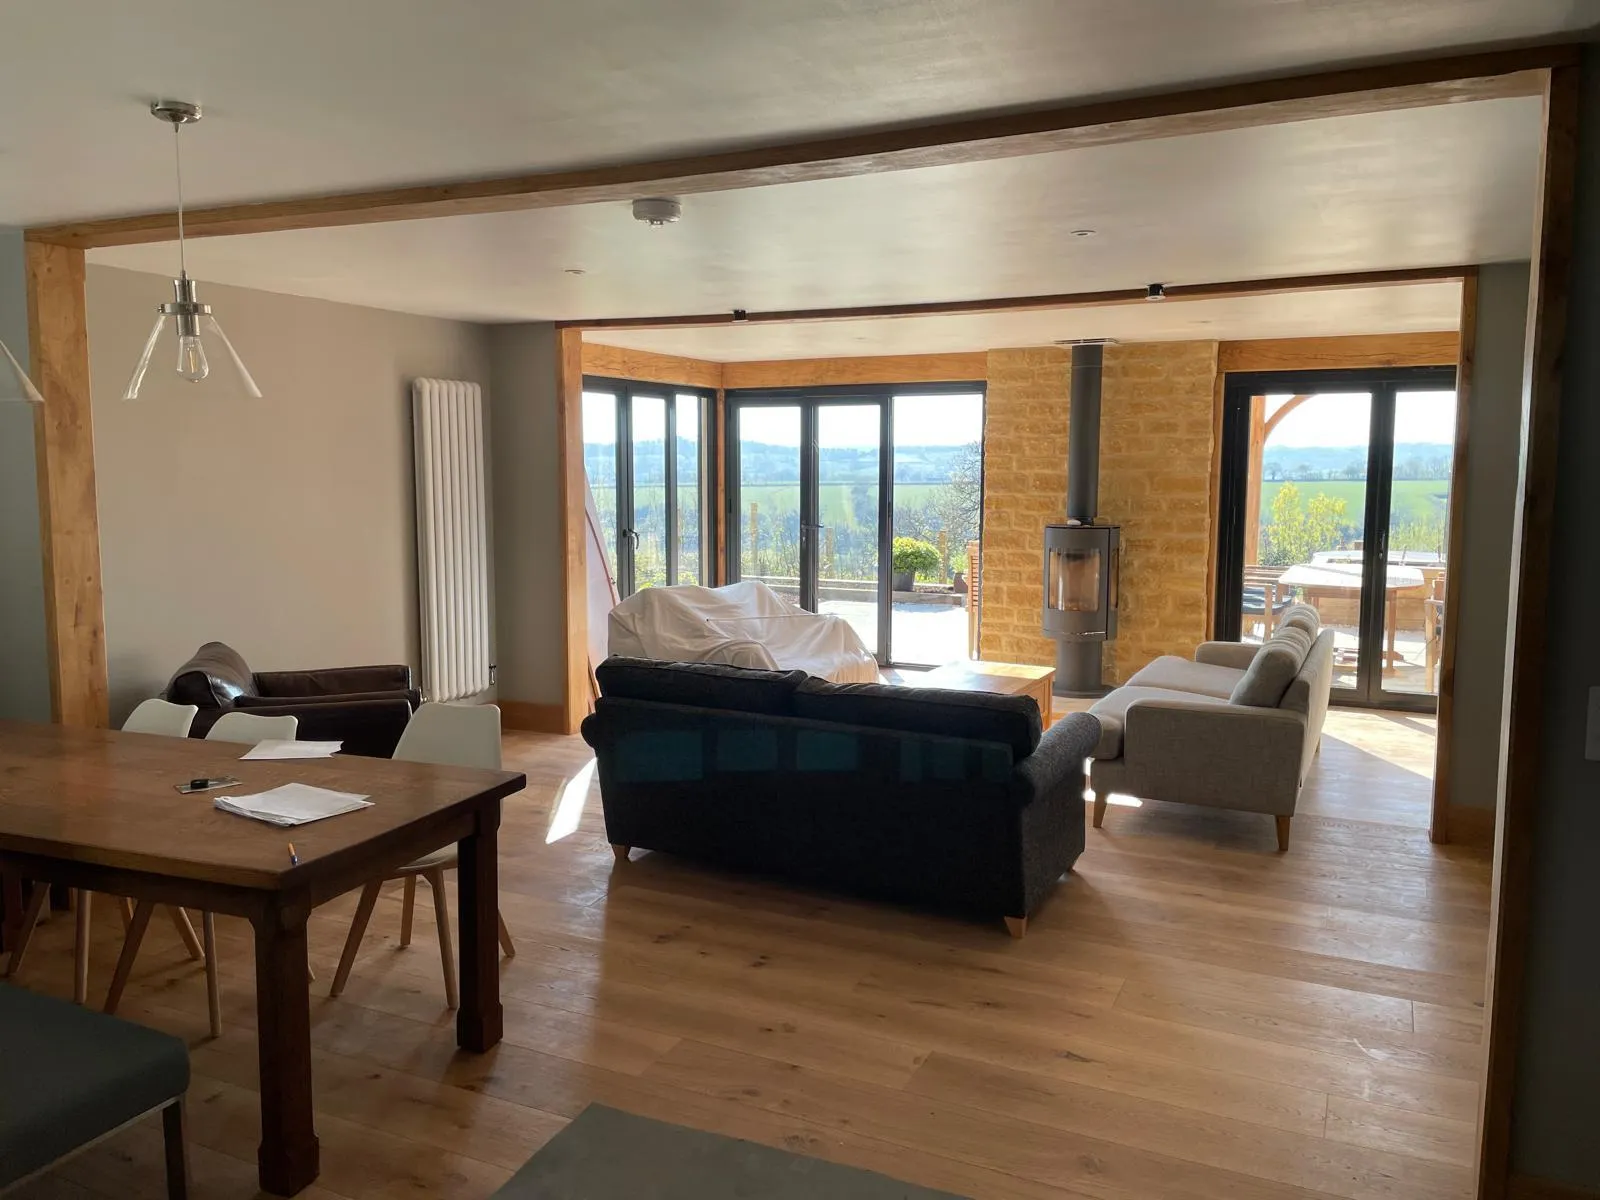
The finished living space with oak beams, a log burner and the kitchen beyond
After

What we changed

A typical extension job like this takes 8–12 weeks on site. More about our extensions work

  1. 1New open-plan extension for cooking, dining and living
  2. 2Exposed oak beams and posts
  3. 3Bi-fold doors out to the garden
  4. 4Stone chimney wall with a log burner
  5. 5New kitchen with shaker units, metro tiles and a peninsula
More extension work
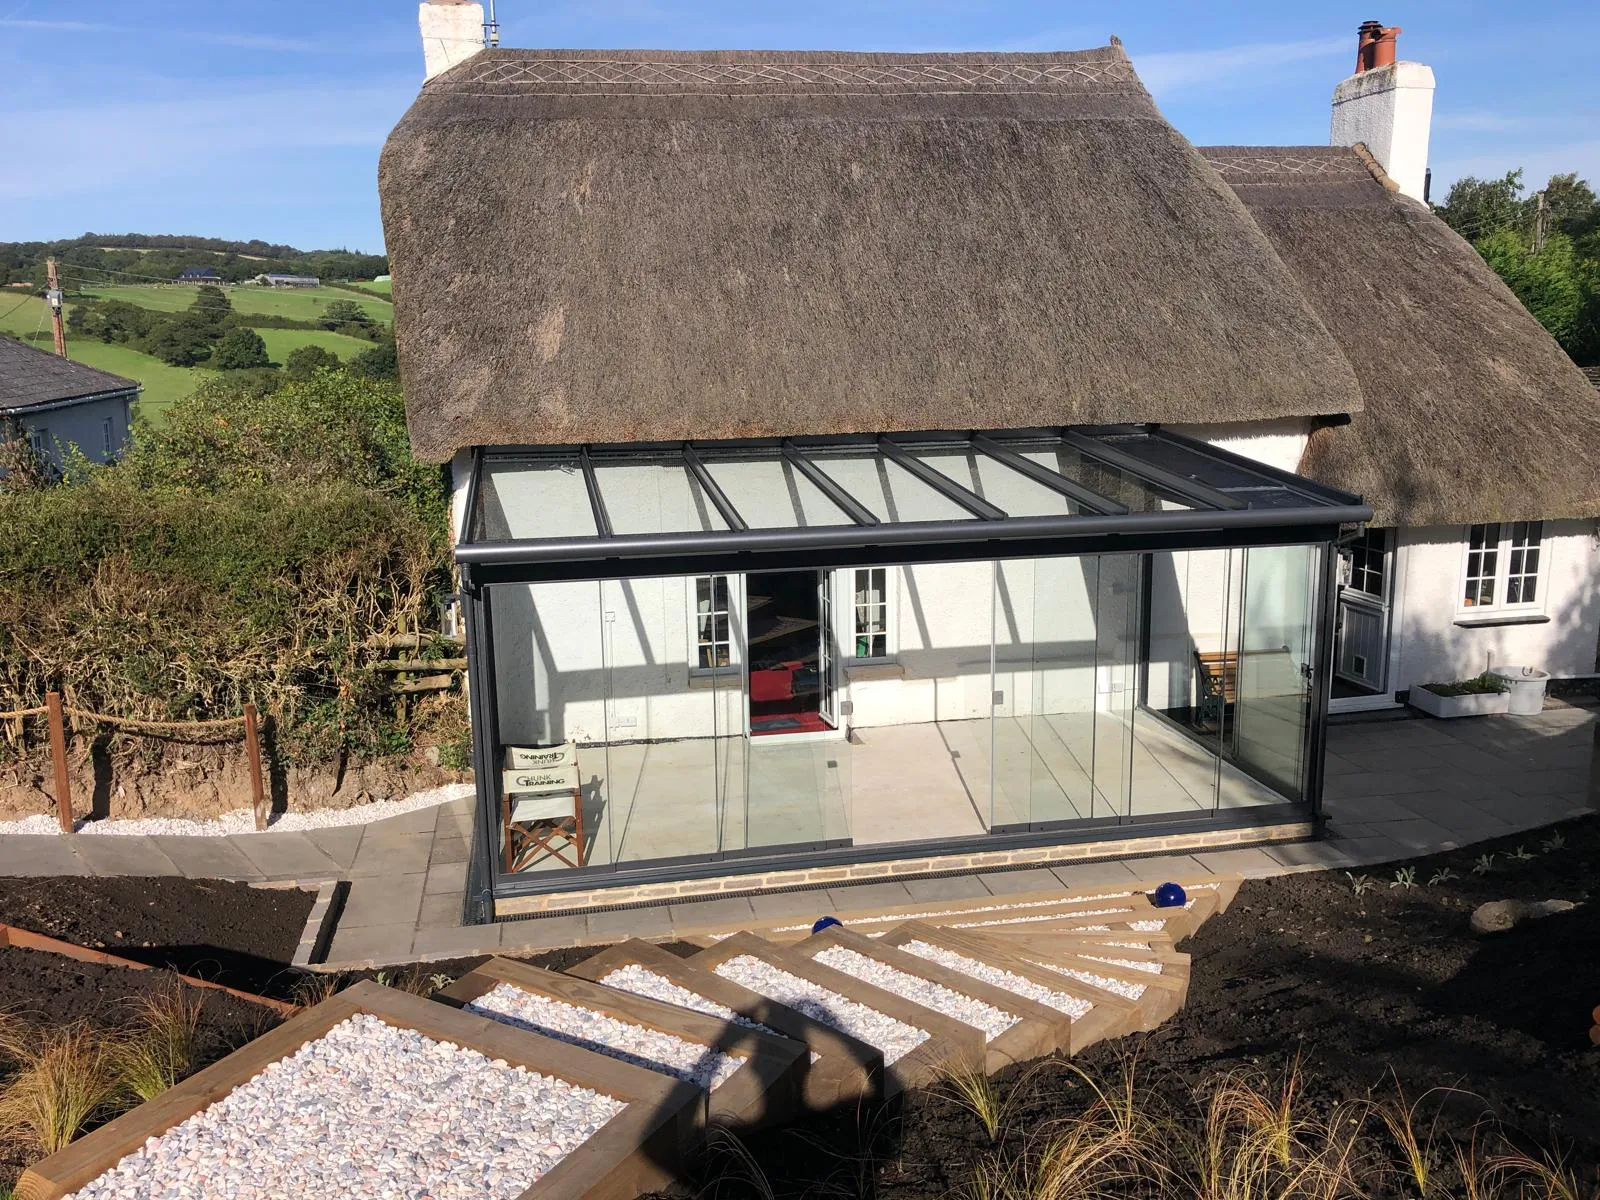
Frameless glass veranda built against a thatched cottage, with landscaped steps2 photos
Extension and external worksA frameless glass veranda with new landscaped steps, built to suit a thatched cottage.

Glazed veranda on a thatched cottage

Glazed veranda on a thatched cottage, photo 1 of 2
Glazed veranda on a thatched cottage, photo 2 of 2
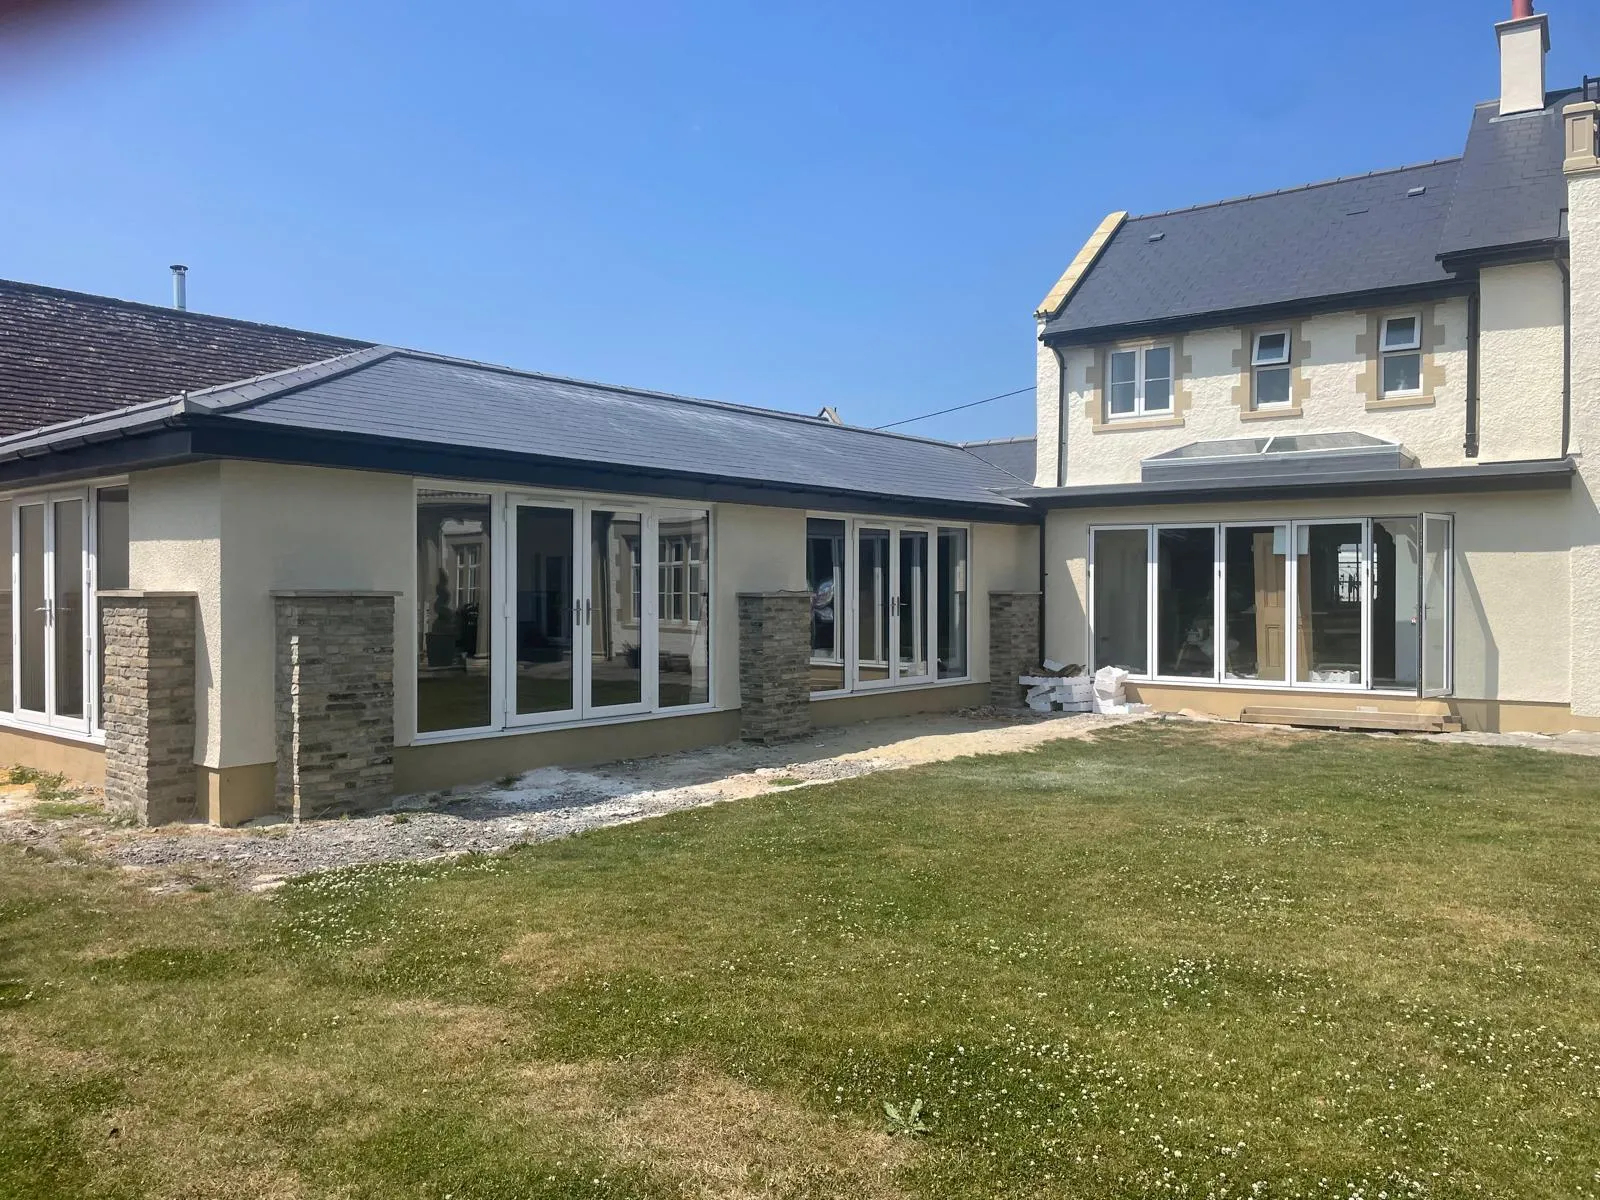
Single-storey rear extension with bi-fold doors and a new slate roof
ExtensionA rear extension with bi-fold doors and a new slate roof.

Single-storey rear extension

Single-storey rear extension, photo 1 of 1
Stone patio and slate-clad plinth outside a glazed extension
Extension and external worksA glazed extension with a slate-clad plinth and a new stone patio.

Glazed extension and stone patio

Glazed extension and stone patio, photo 1 of 1

Planning something similar?

The quickest way is to call or WhatsApp. If you would rather write it down, use the form and we will come back to you.

Email: pkbuildingcontractorltd@gmail.com

  • Free, no-obligation quotes after a site visit
  • Fully insured, over 20 years in the trade
  • Around 9 in 10 jobs come from repeat customers and referrals

CallWhatsApp