Skip to content
PK Building Contractor Ltd

Our projects

Every photo here is a real PK job. Filter by the kind of work you are planning, and open a project to see more photos.

17 projects
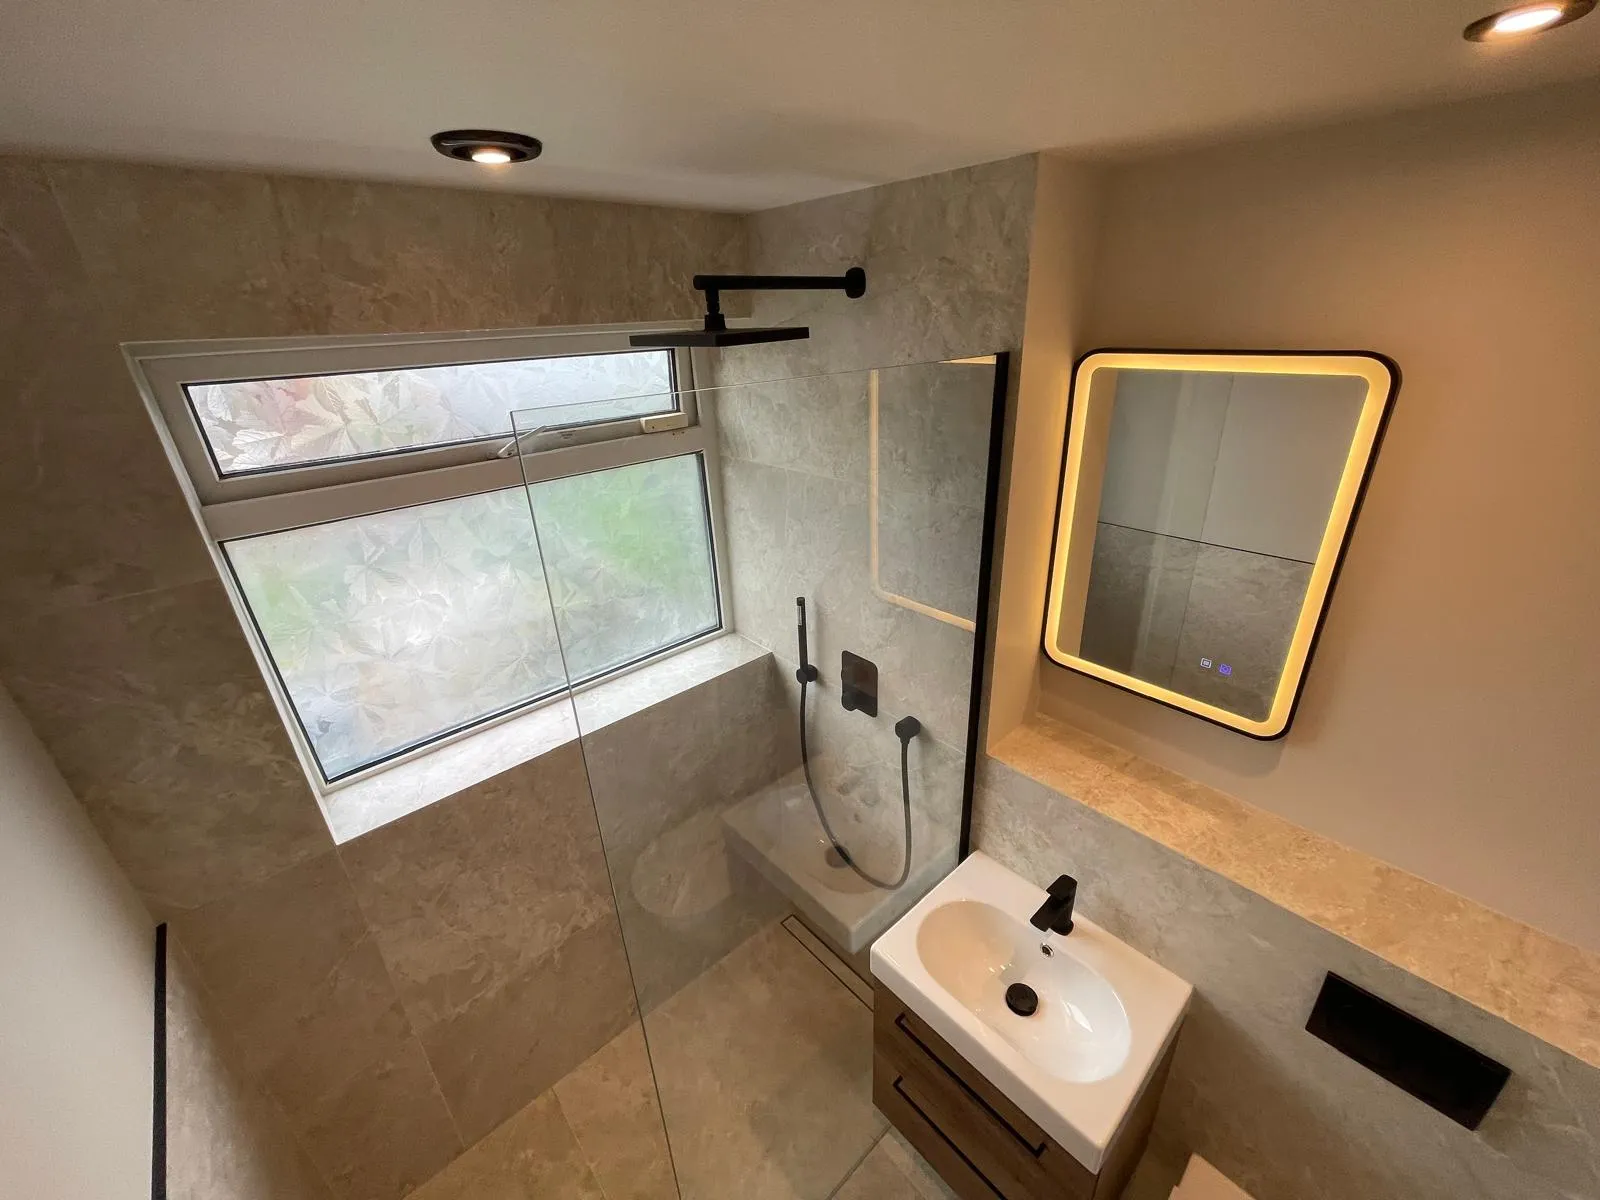
Finished bathroom with stone-effect tiles, a walk-in shower and a lit mirrorBefore and after
Tired bathroom to walk-in shower roomBathroomDated tiles and an old suite replaced with a stone-effect walk-in shower room.
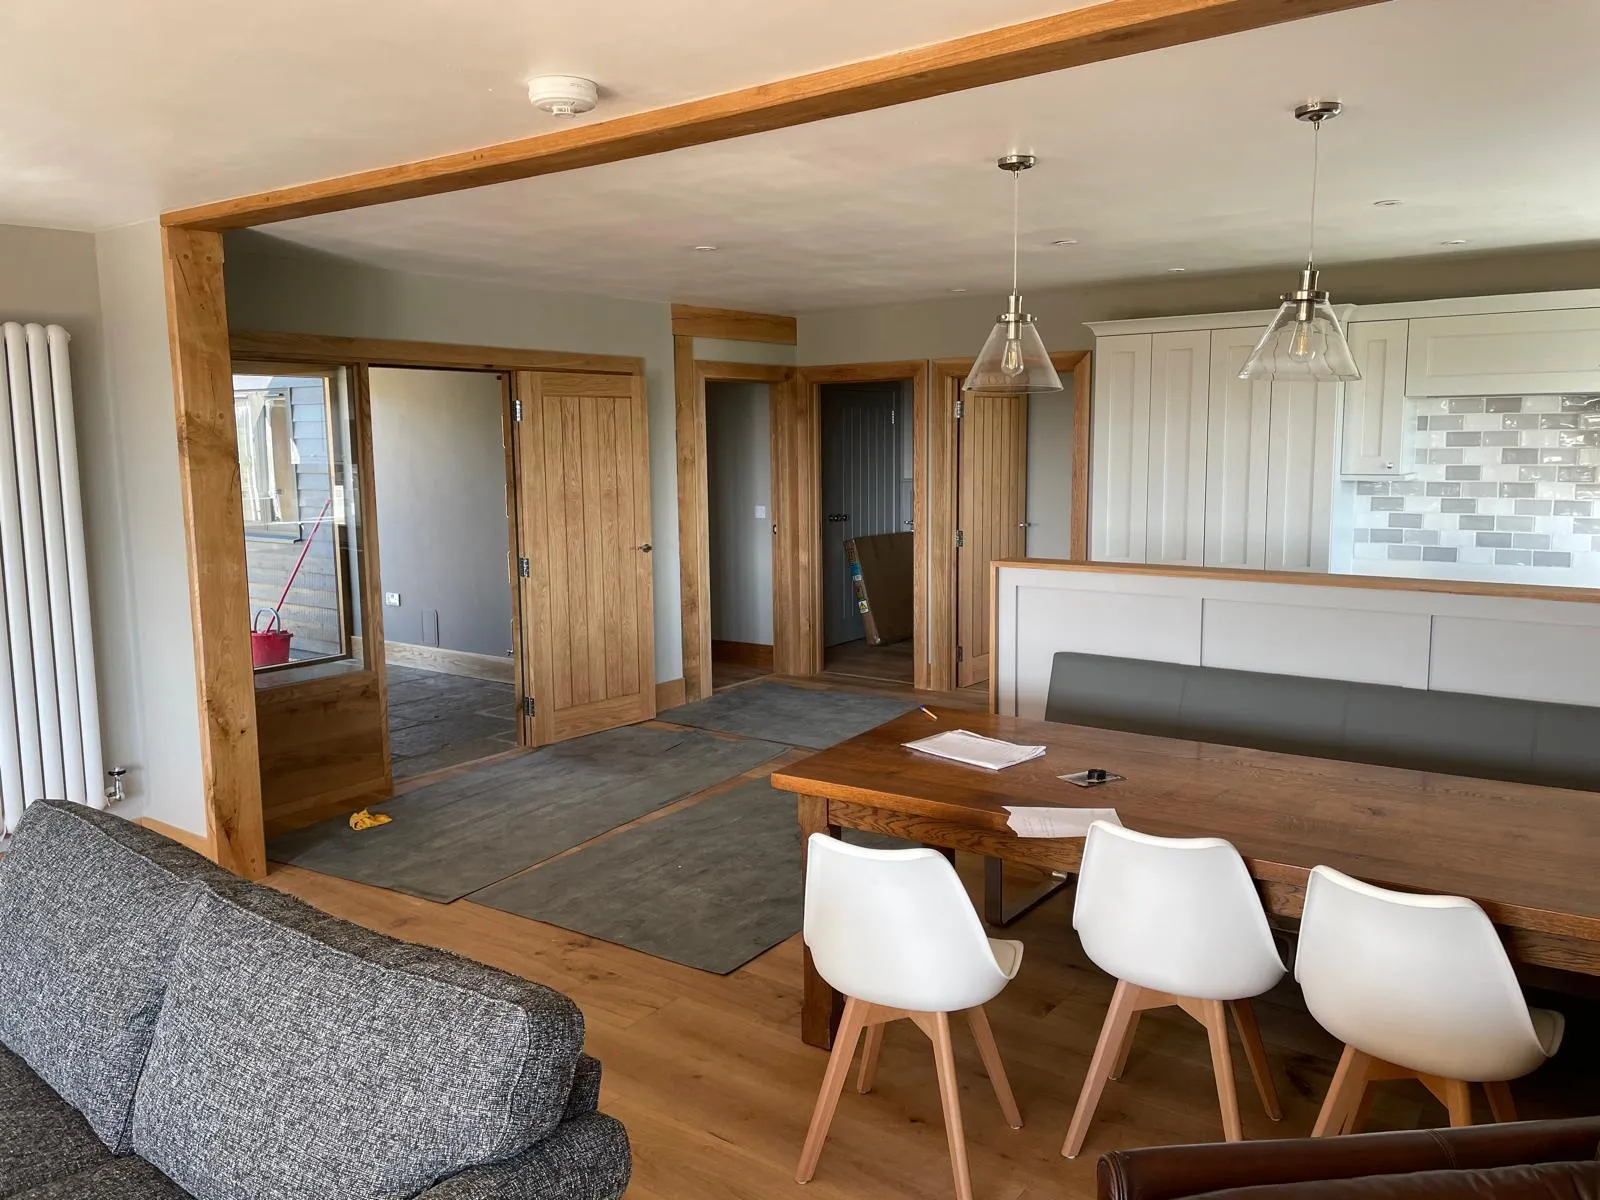
Open-plan kitchen and dining area with white shaker units and oak beamsBefore and after
Oak-beam kitchen and living extensionExtension and kitchenA bright open-plan kitchen, dining and living space with oak beams and bi-fold doors.
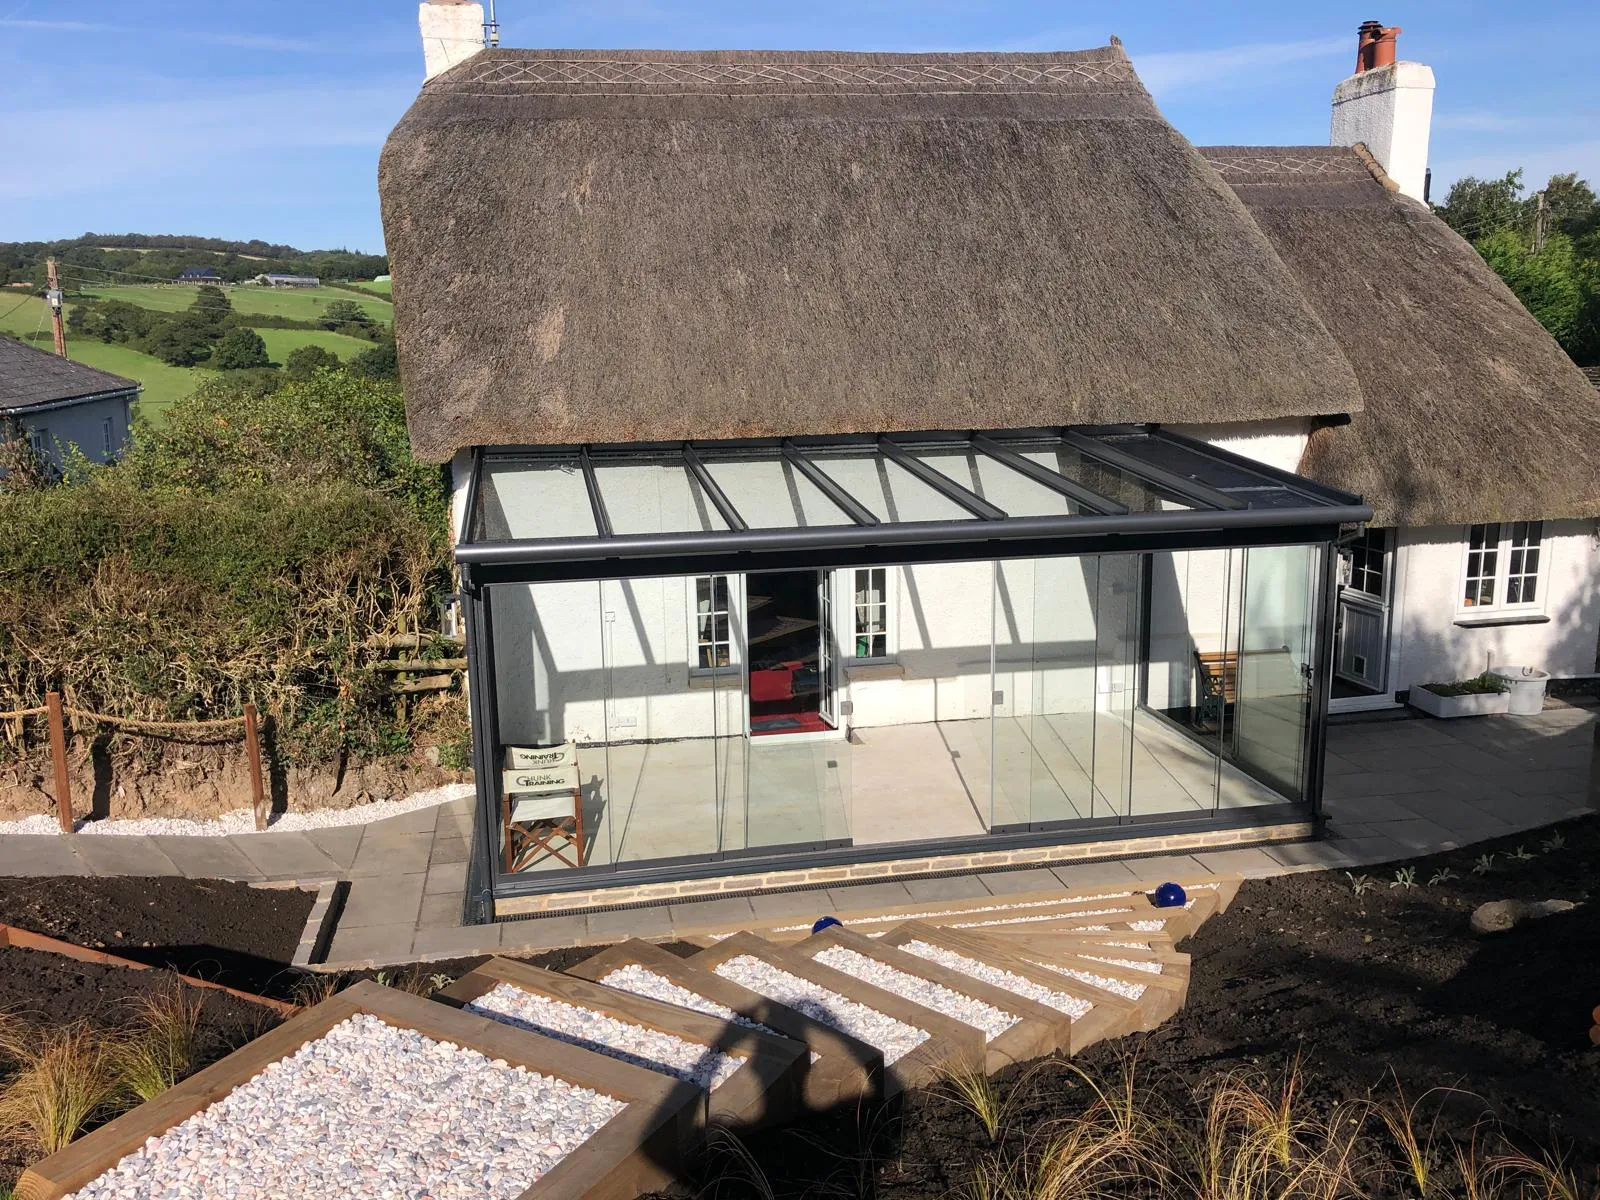
Frameless glass veranda built against a thatched cottage, with landscaped steps2 photos
Extension and external worksA frameless glass veranda with new landscaped steps, built to suit a thatched cottage.

Glazed veranda on a thatched cottage

Glazed veranda on a thatched cottage, photo 1 of 2
Glazed veranda on a thatched cottage, photo 2 of 2
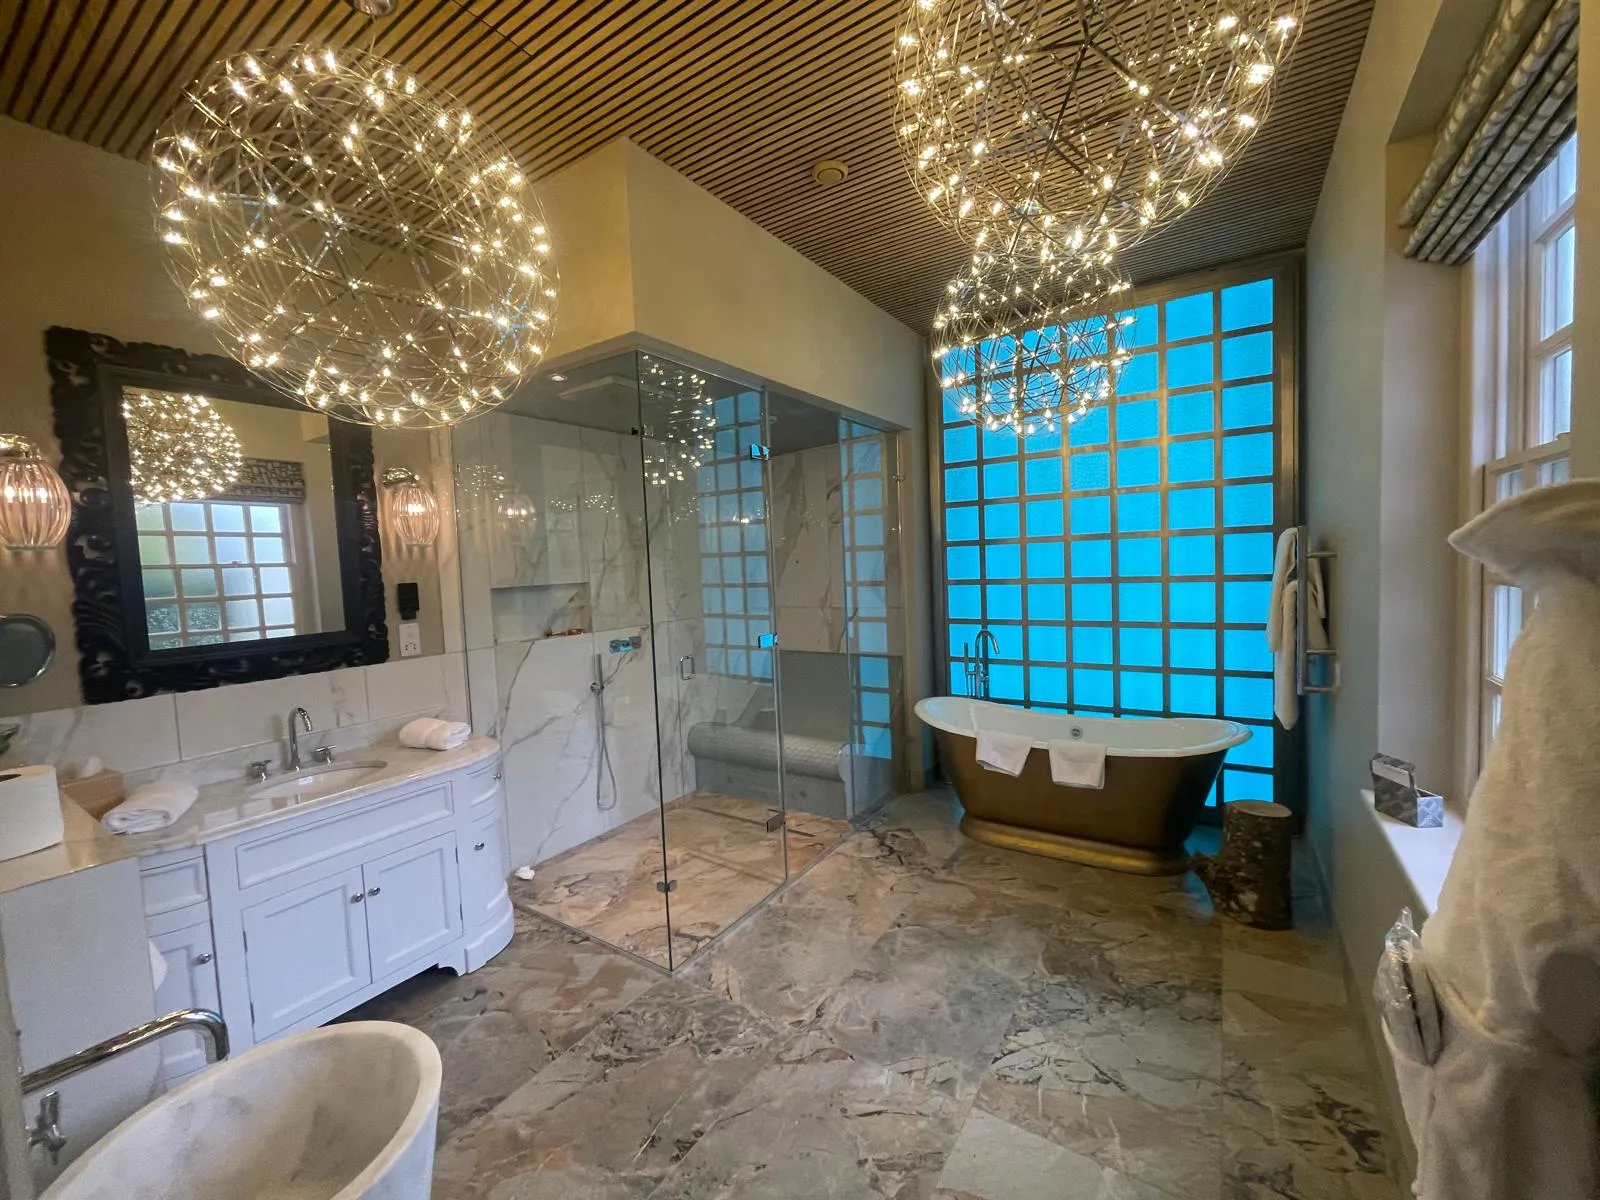
Marble bathroom with a glass shower enclosure and a bronze freestanding bath
BathroomMarble throughout, a glass shower enclosure and a bronze freestanding bath.

Marble wet room with freestanding bath

Marble wet room with freestanding bath, photo 1 of 1
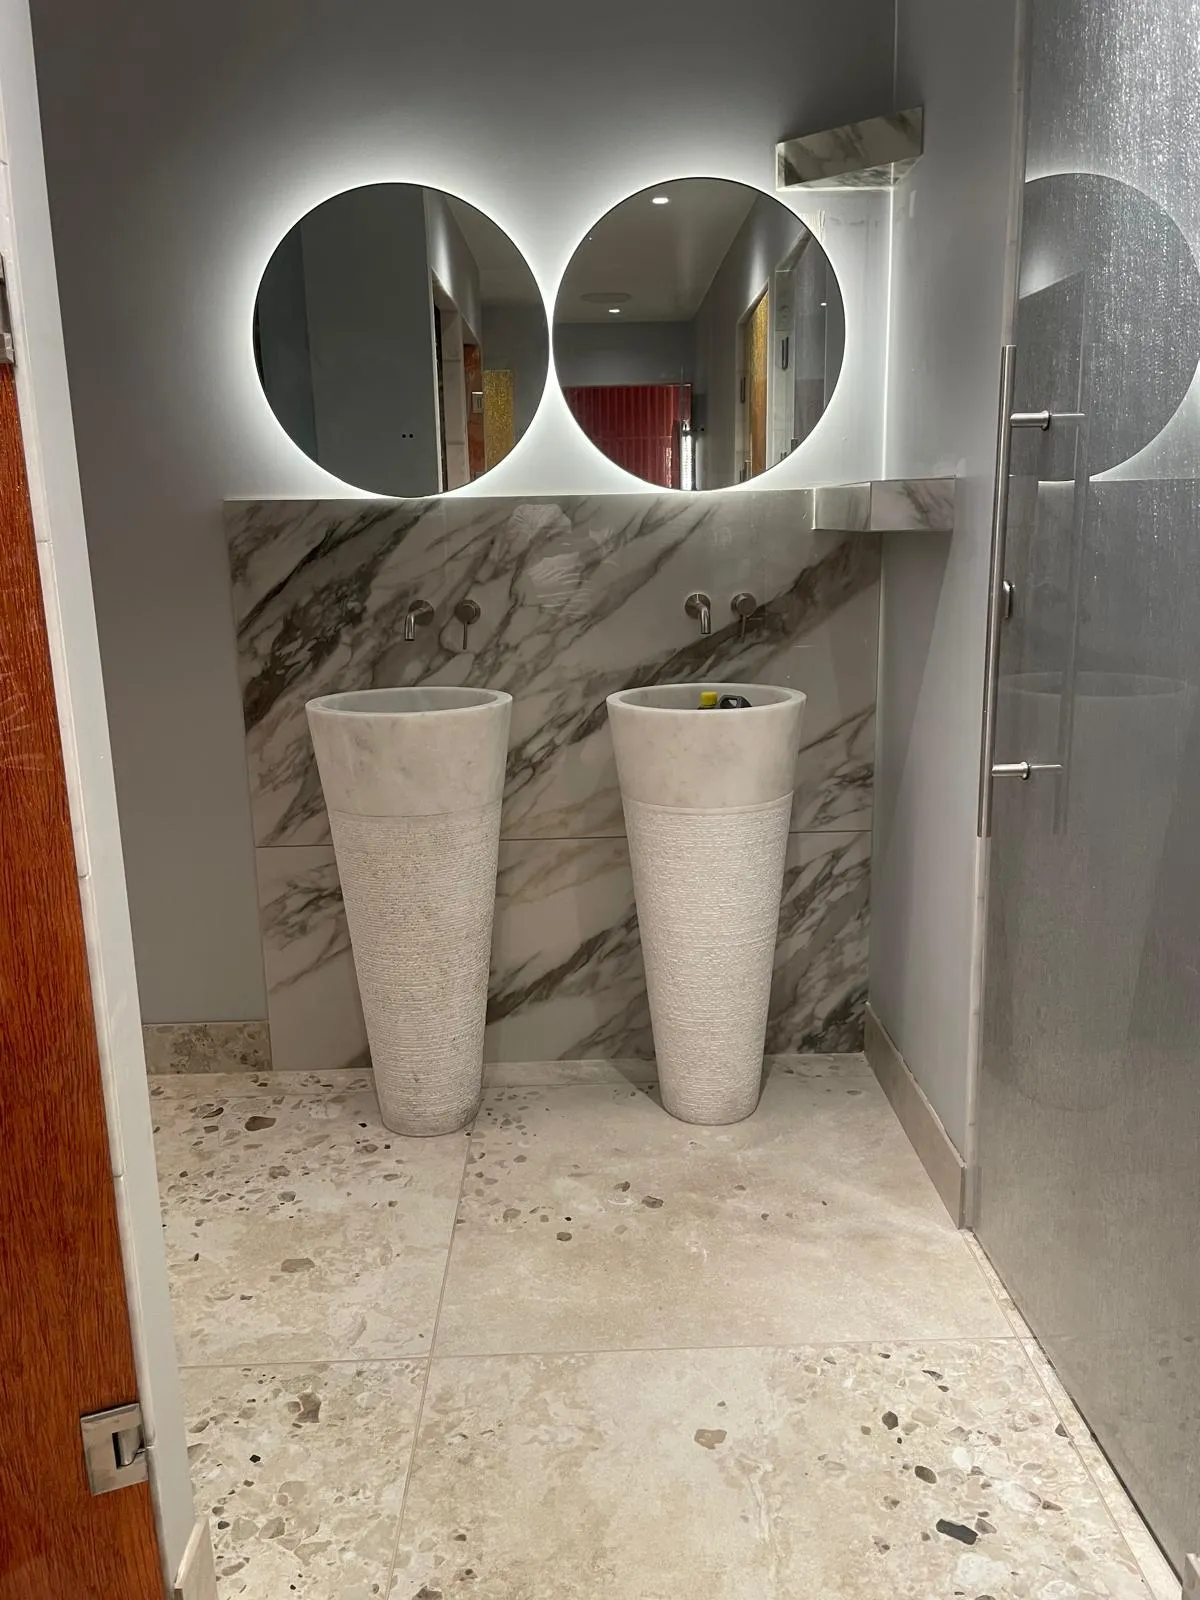
Bathroom with twin stone basins, a marble splashback and round lit mirrors4 photos
Bathroom and tilingTwin stone basins, a black marble herringbone shower and lit mirrors.

Terrazzo and marble bathrooms

Terrazzo and marble bathrooms, photo 1 of 4
Terrazzo and marble bathrooms, photo 2 of 4
Terrazzo and marble bathrooms, photo 3 of 4
Terrazzo and marble bathrooms, photo 4 of 4
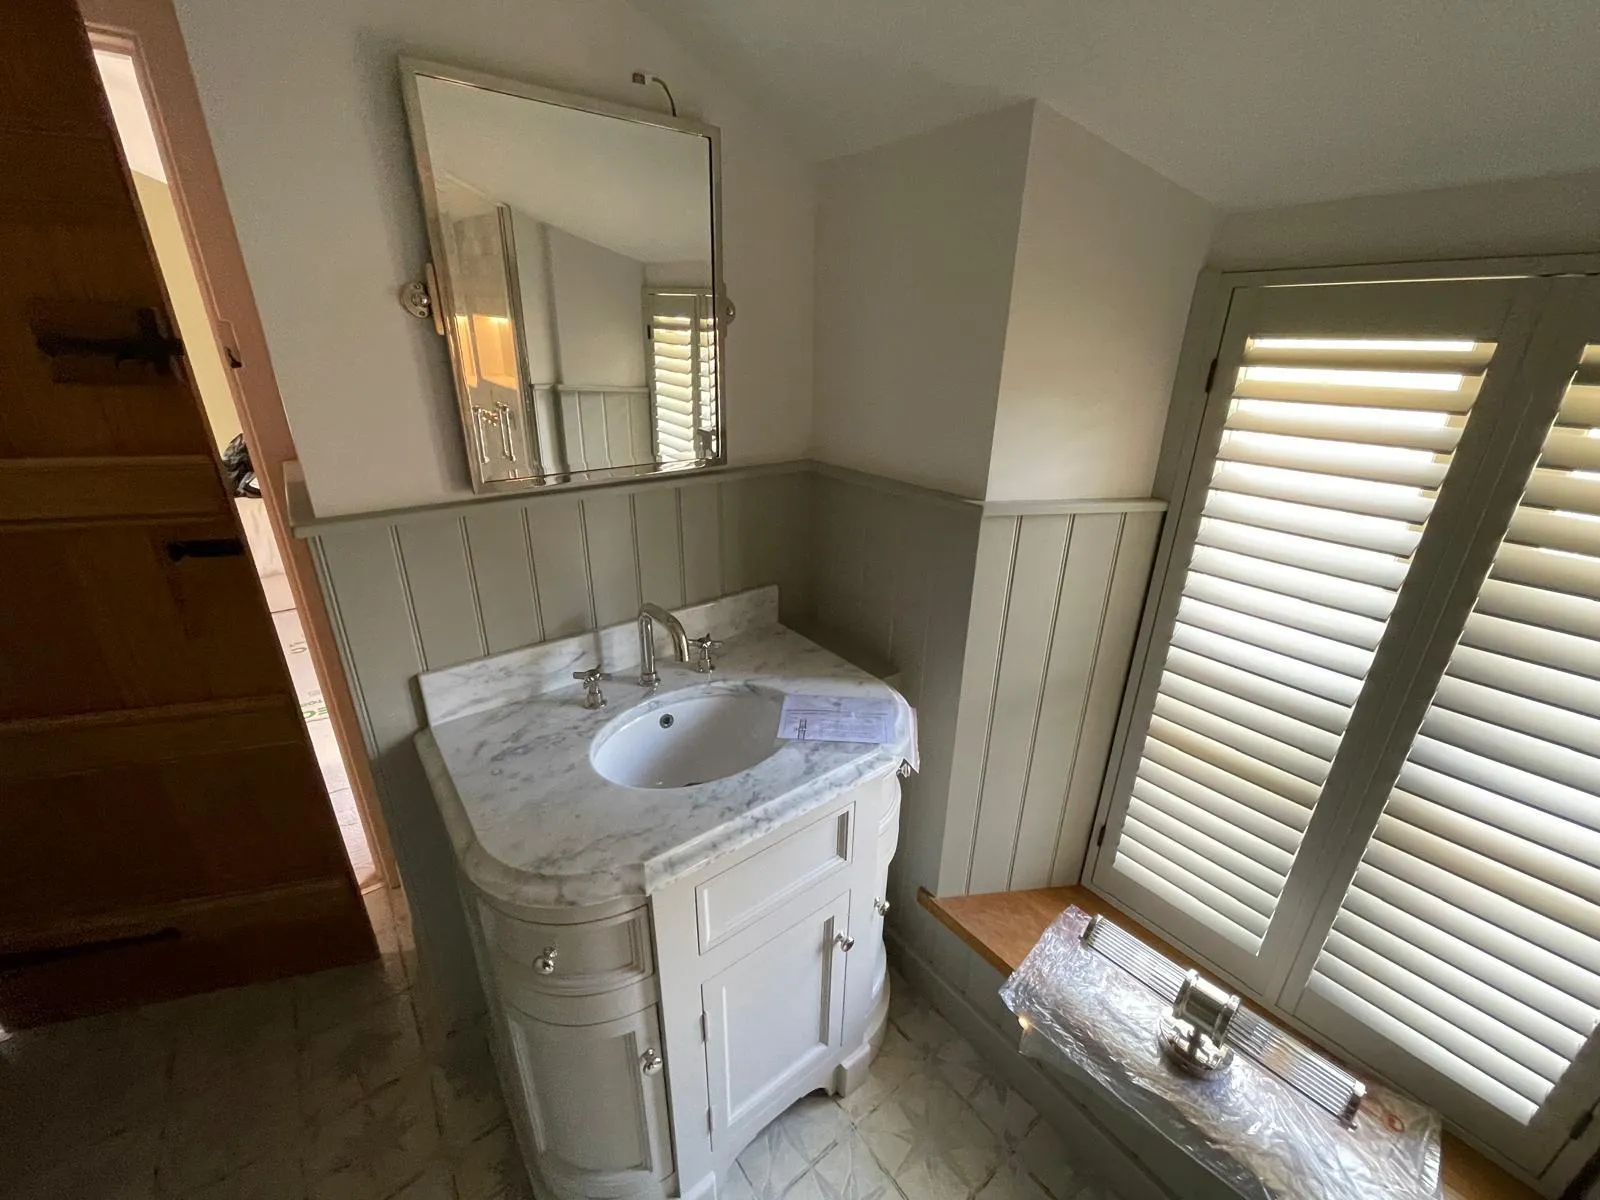
Period bathroom with painted panelling, shutters and a marble vanity2 photos
BathroomPainted panelling, a marble vanity and a high-level cistern to suit an older house.

Panelled period bathroom

Panelled period bathroom, photo 1 of 2
Panelled period bathroom, photo 2 of 2
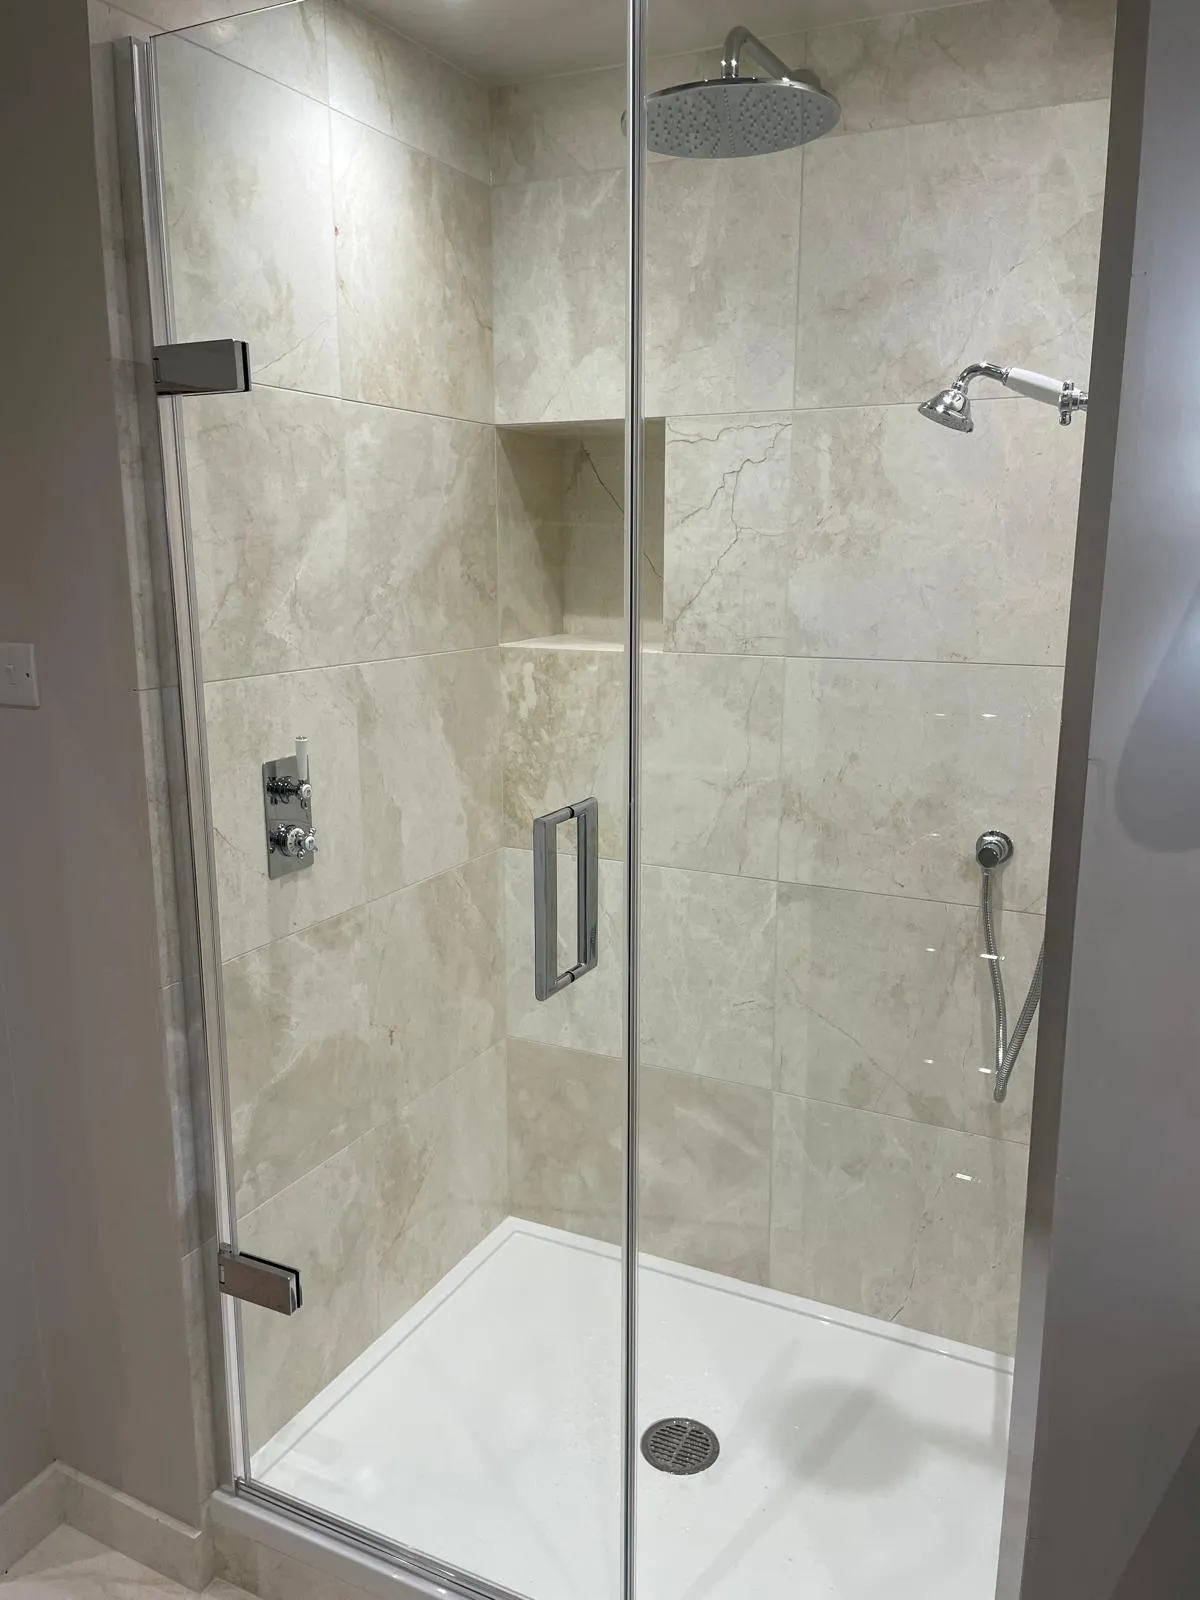
Shower finished in cream marble tiles
BathroomA light cream marble shower in a period house.

Cream marble shower

Cream marble shower, photo 1 of 1
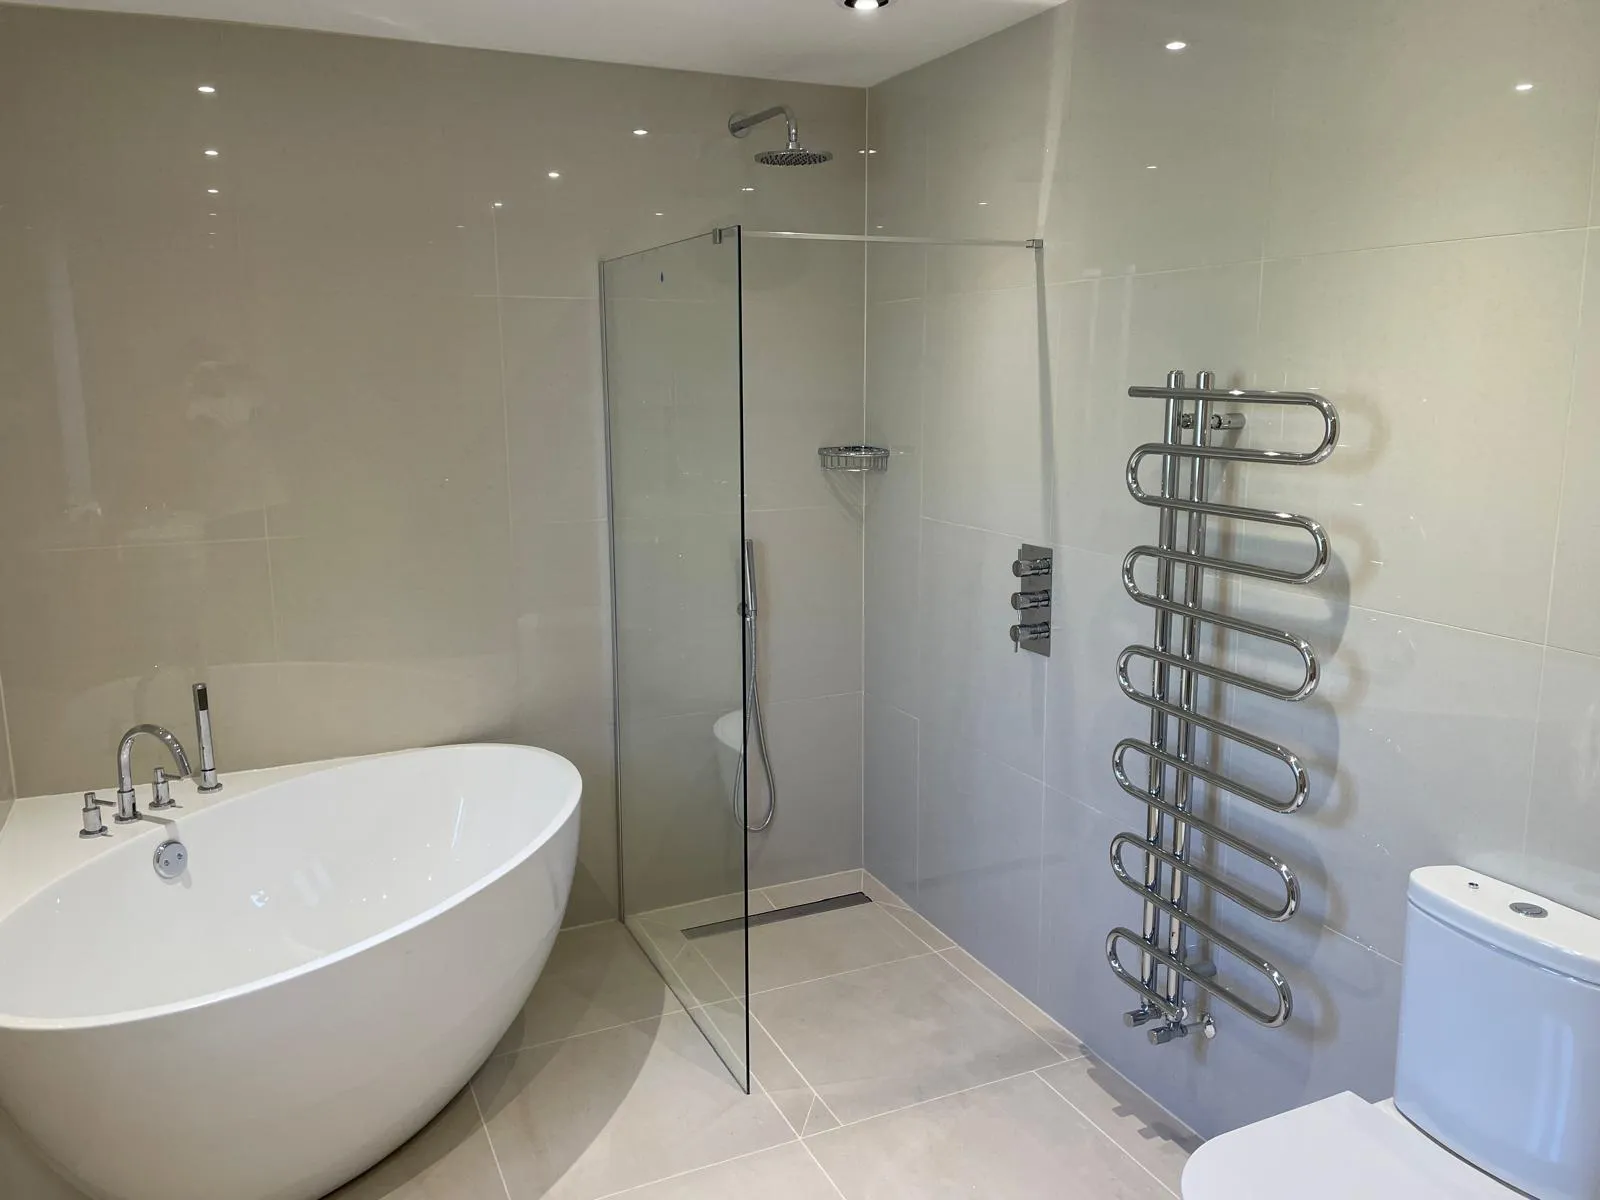
Bathroom with a freestanding bath, a walk-in shower and a chrome ladder radiator
BathroomA freestanding bath alongside a walk-in shower, with a chrome ladder radiator.

Freestanding bath and walk-in shower

Freestanding bath and walk-in shower, photo 1 of 1
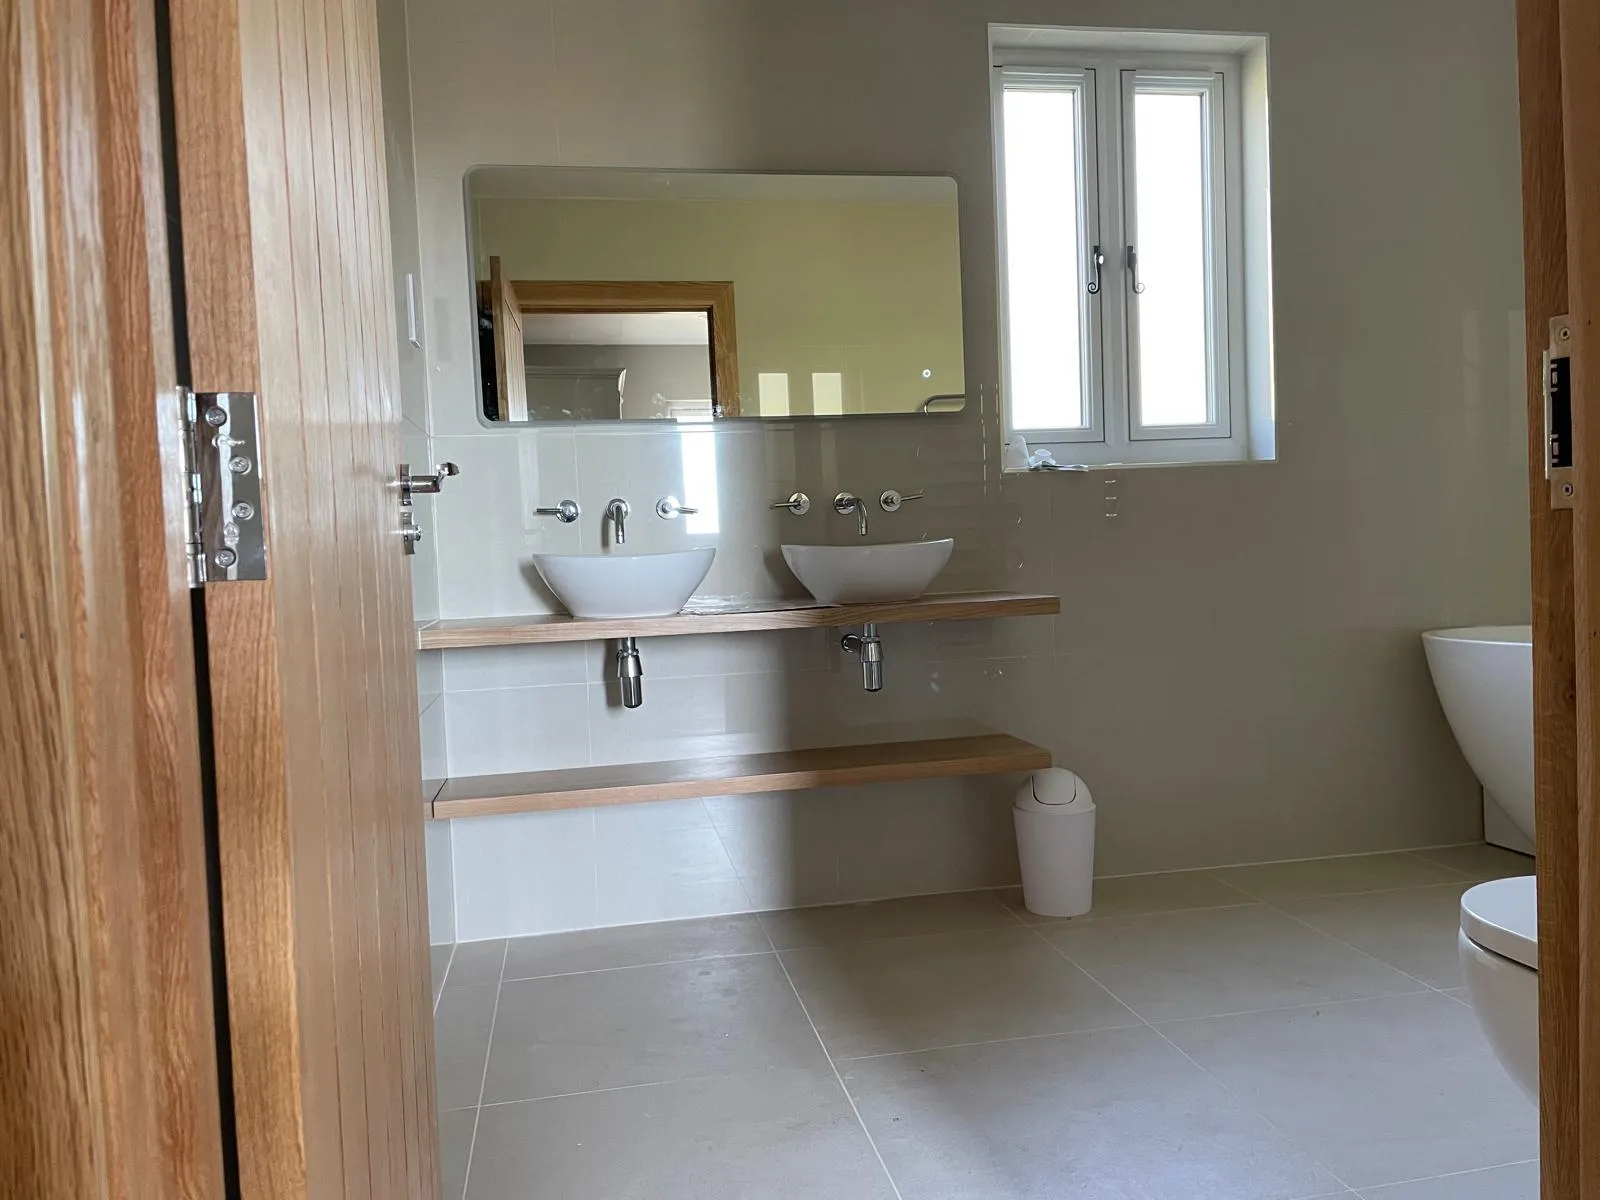
Two vessel basins on an oak shelf in a bathroom with large tiles
BathroomTwin vessel basins on an oak shelf, with large-format tiles.

Double basin bathroom

Double basin bathroom, photo 1 of 1
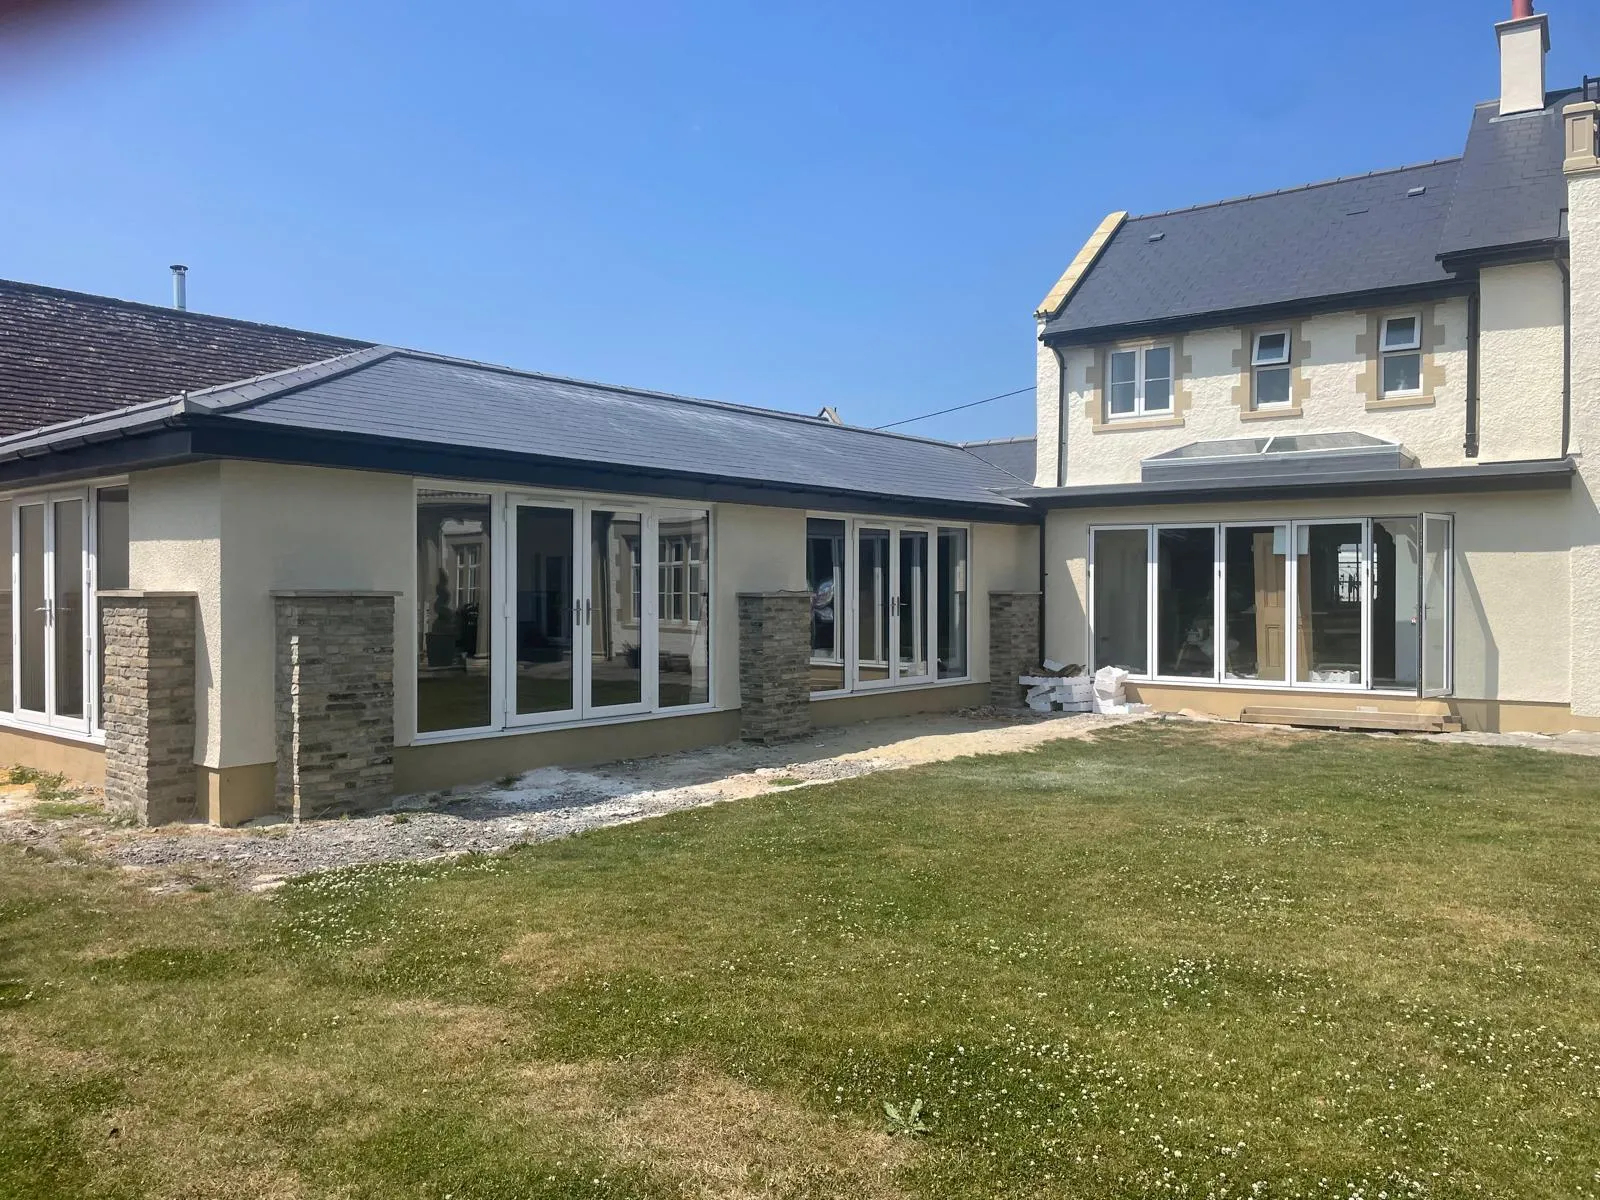
Single-storey rear extension with bi-fold doors and a new slate roof
ExtensionA rear extension with bi-fold doors and a new slate roof.

Single-storey rear extension

Single-storey rear extension, photo 1 of 1
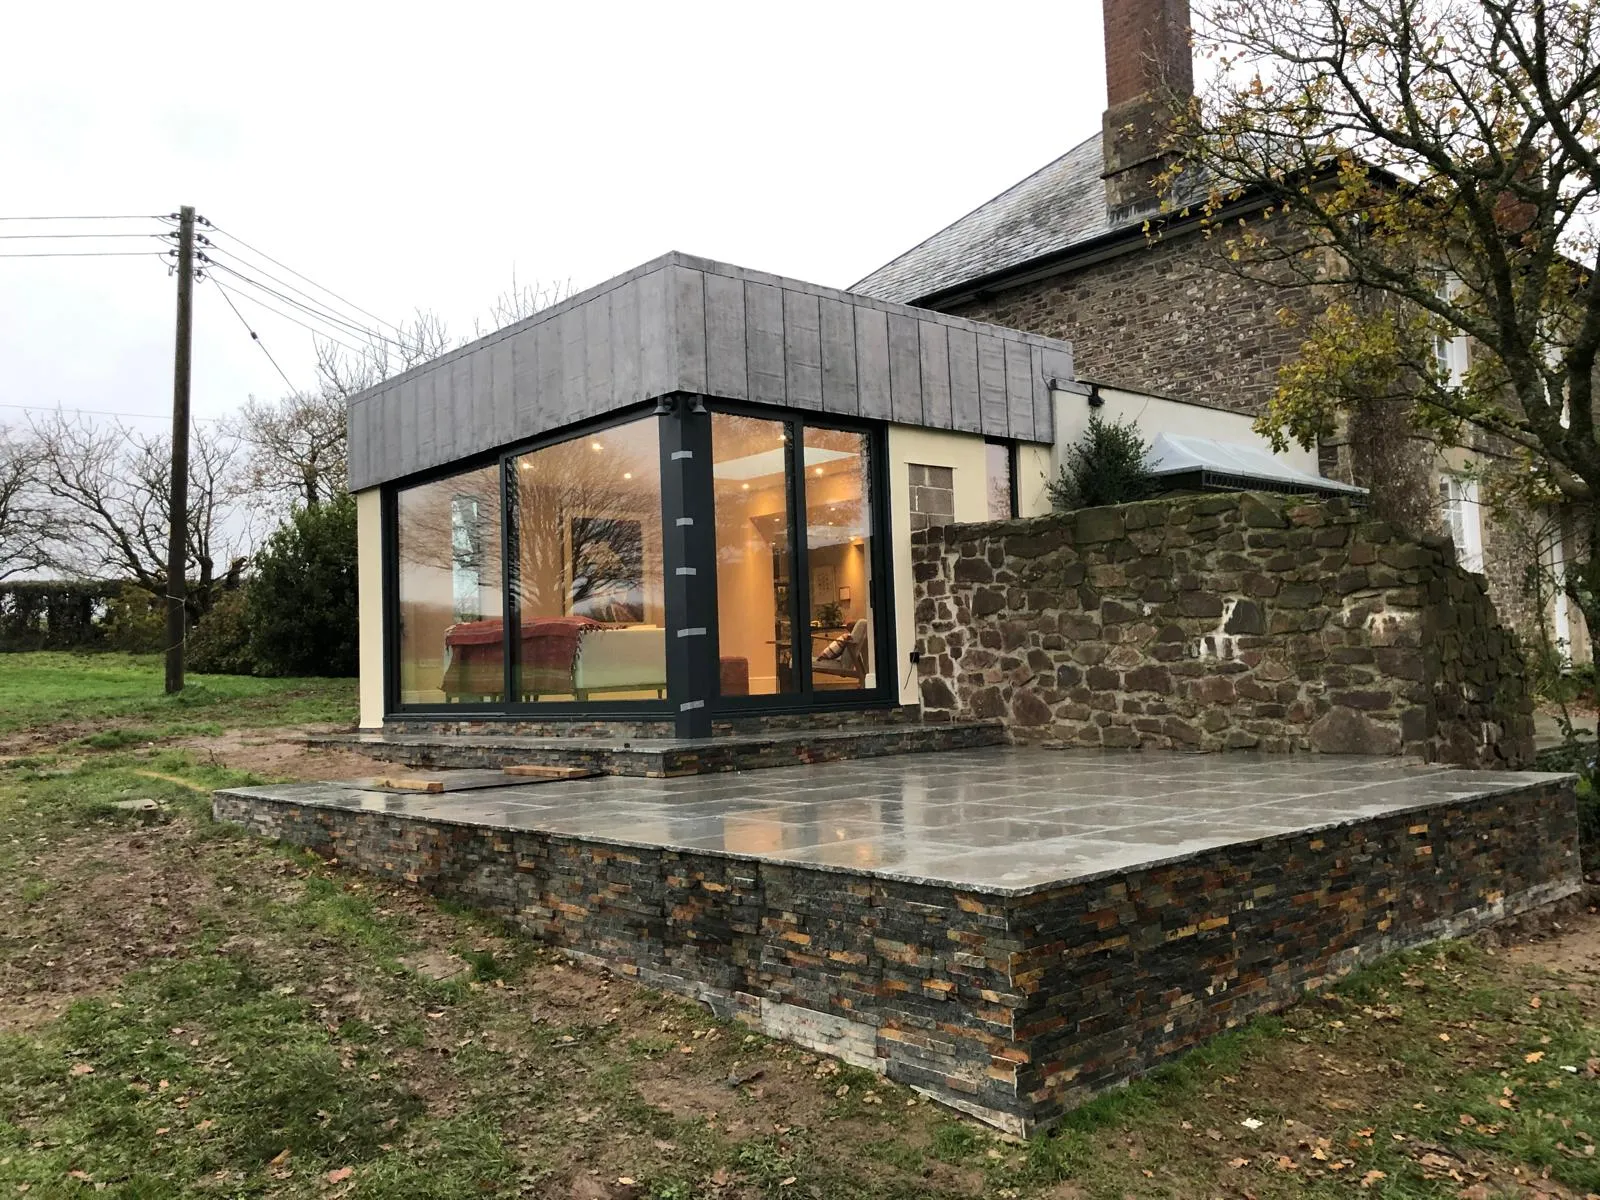
Stone patio and slate-clad plinth outside a glazed extension
Extension and external worksA glazed extension with a slate-clad plinth and a new stone patio.

Glazed extension and stone patio

Glazed extension and stone patio, photo 1 of 1
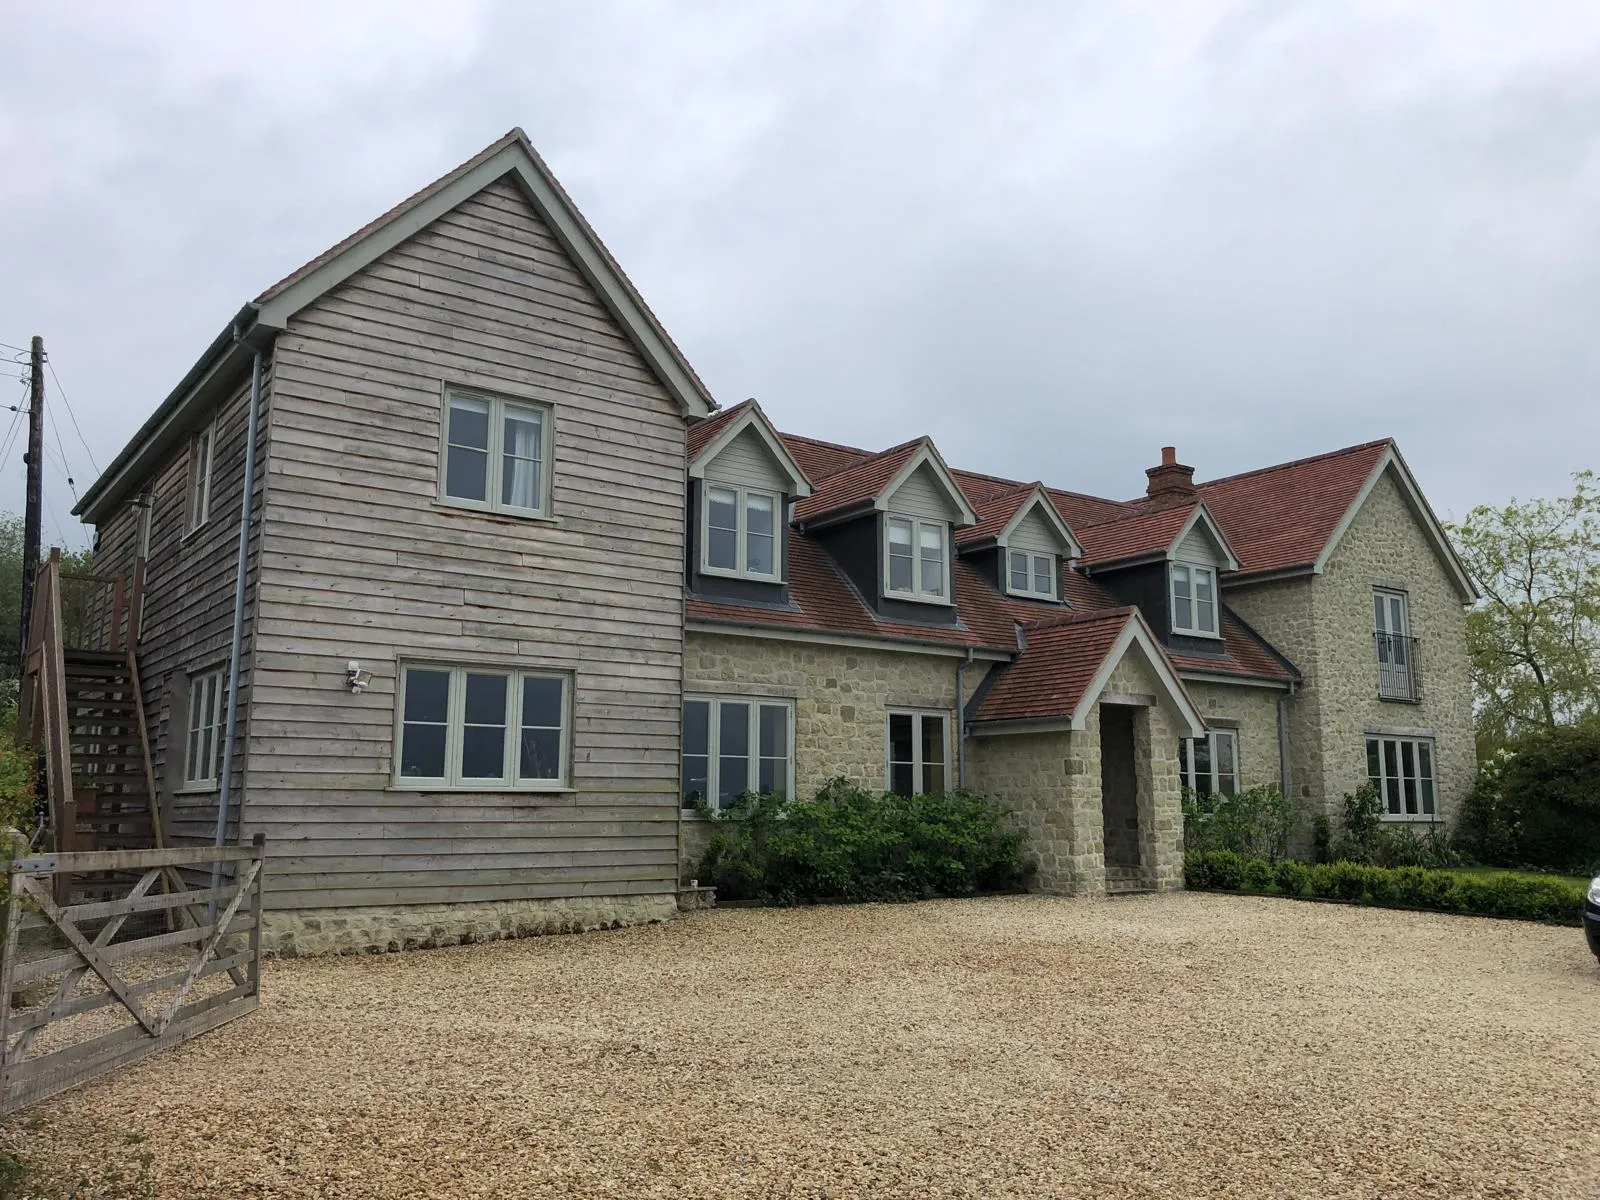
Cedar-clad and stone building, weathered and planted around2 photos
BuildCedar cladding and natural stone, shown just after completion and once it had weathered in.

Cedar and stone build

Cedar and stone build, photo 1 of 2
Cedar and stone build, photo 2 of 2
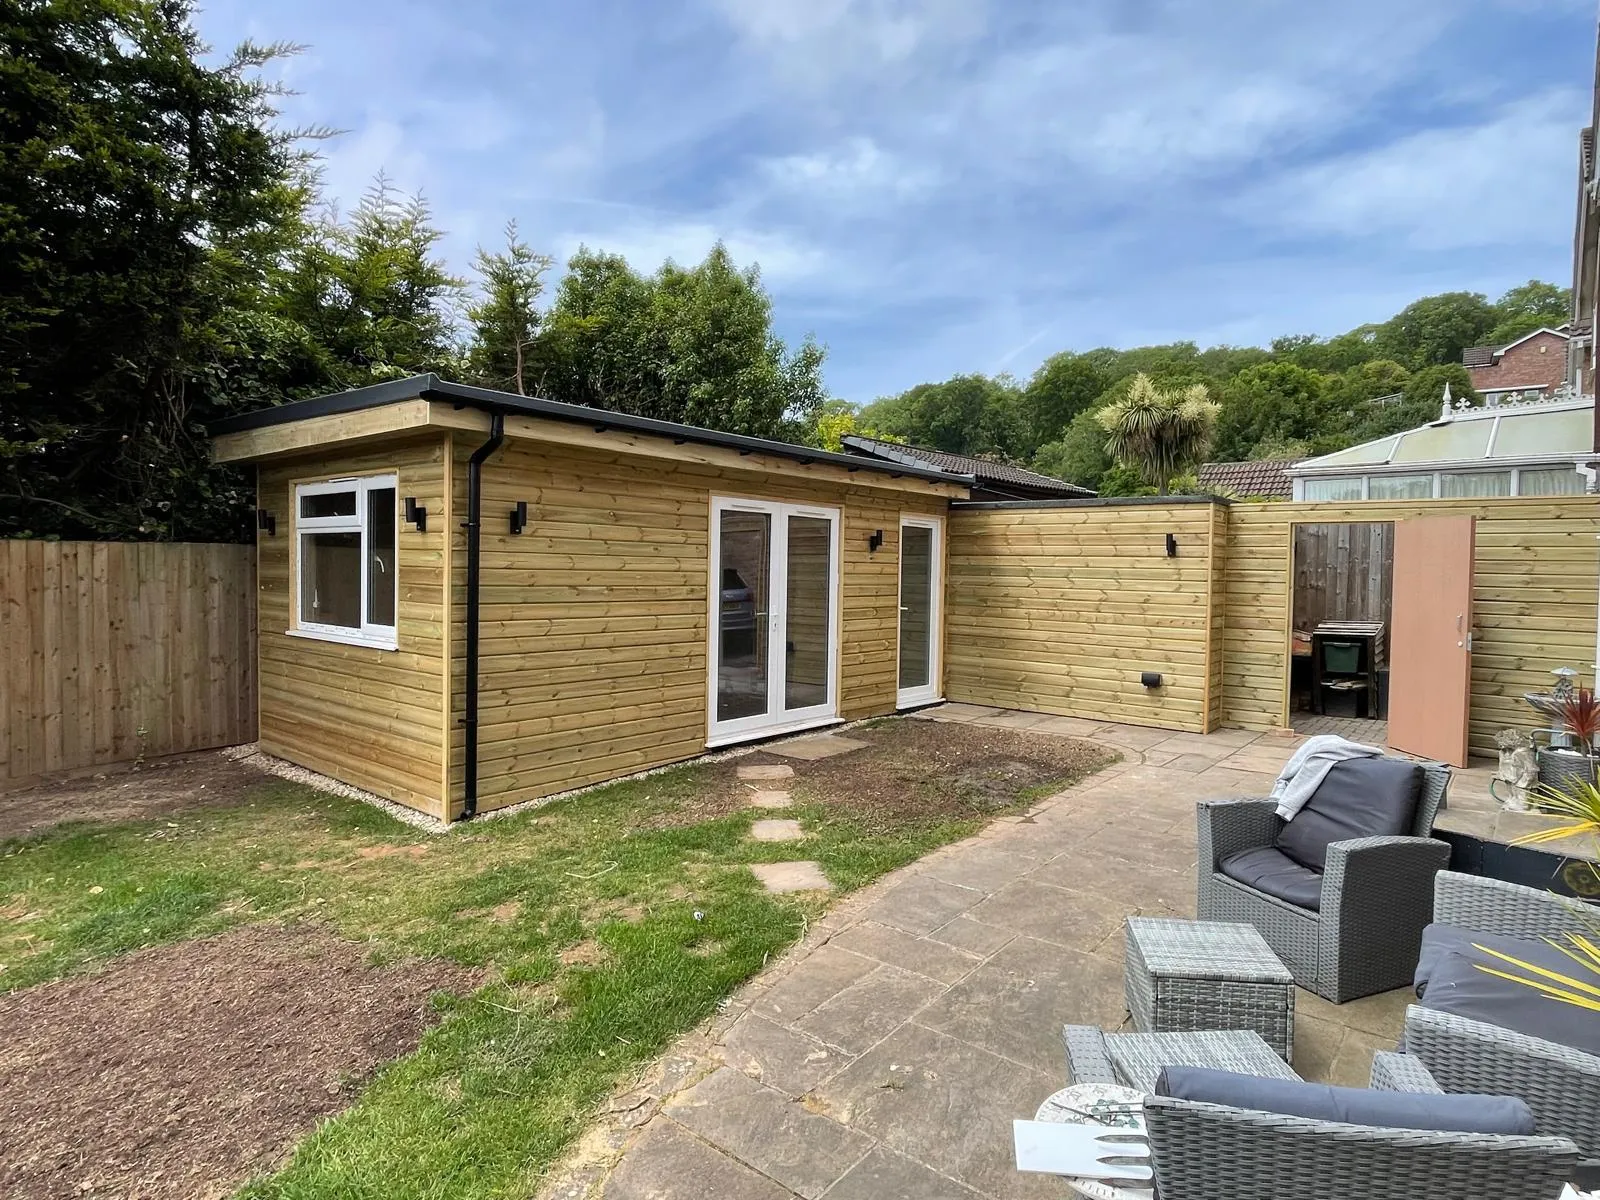
Timber-clad garden room with French doors opening onto a patio
Garden roomA timber-clad garden room with French doors and a patio.

Timber-clad garden room

Timber-clad garden room, photo 1 of 1
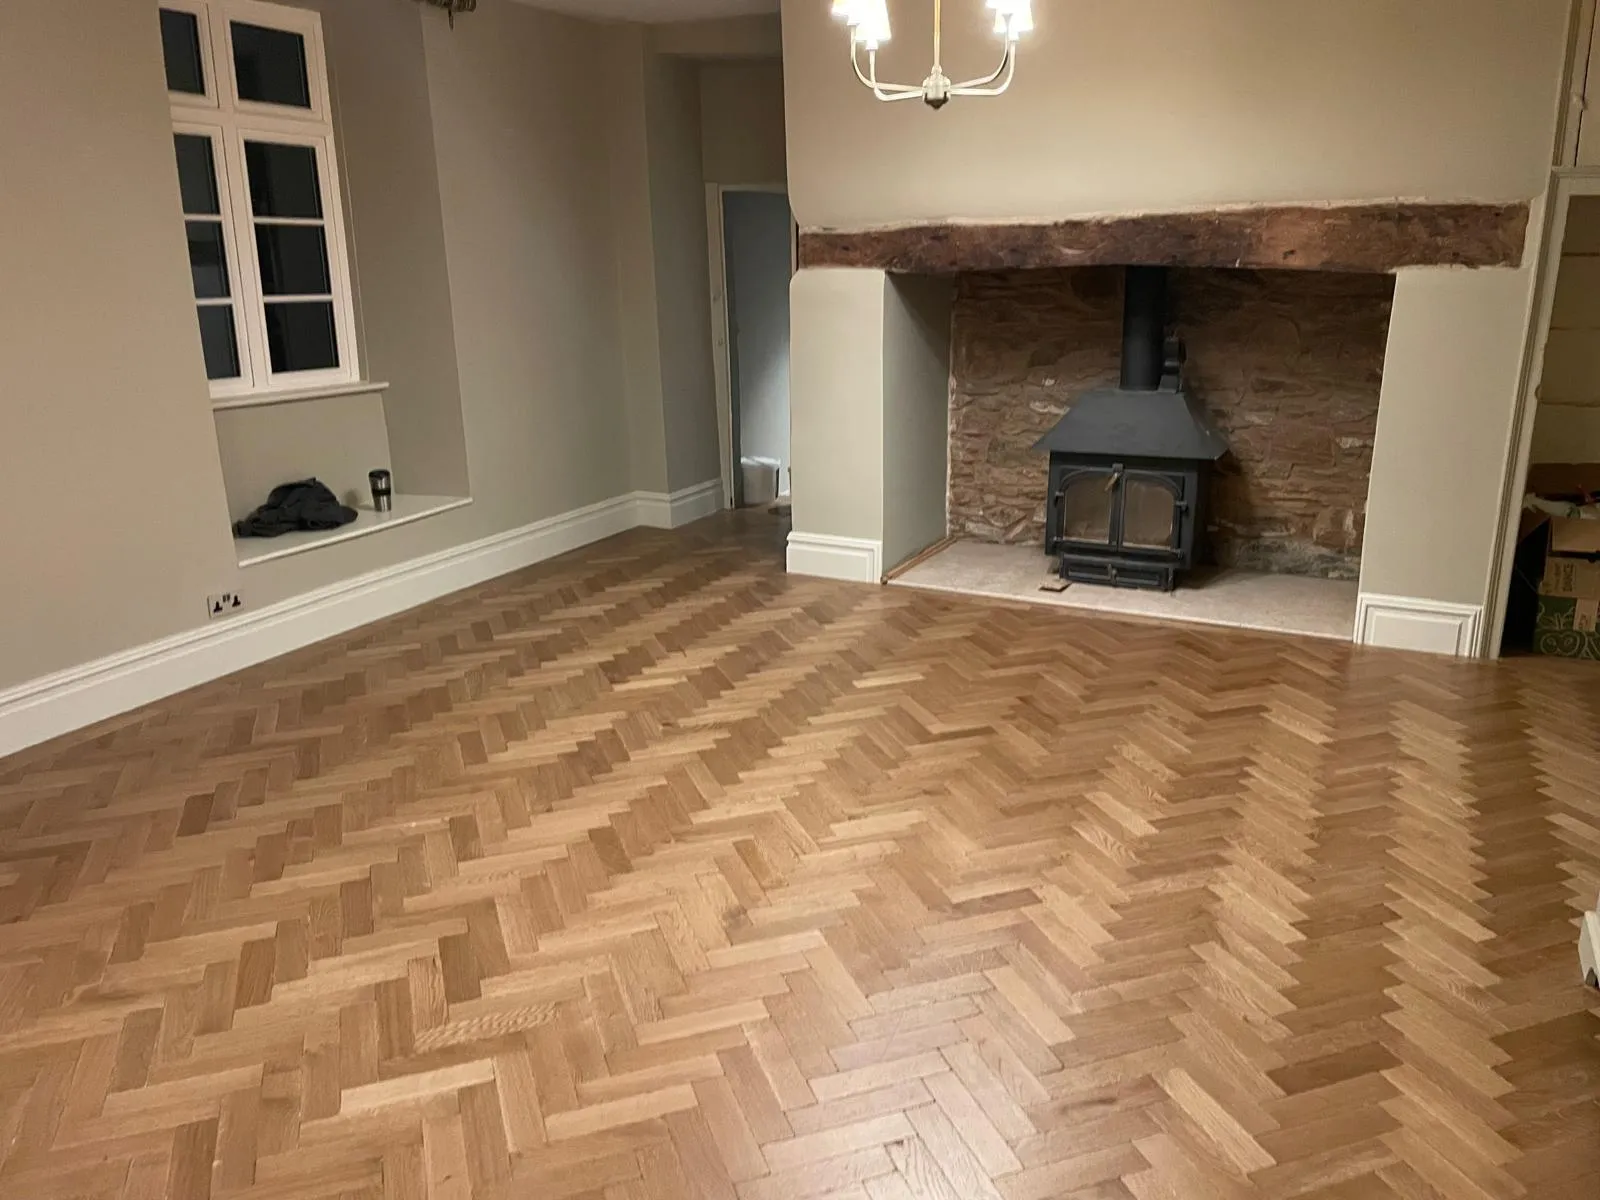
Herringbone oak floor in a living room with an inglenook and stove5 photos
FlooringHerringbone oak laid block by block, in living rooms and hallways.

Herringbone oak floors

Herringbone oak floors, photo 1 of 5
Herringbone oak floors, photo 2 of 5
Herringbone oak floors, photo 3 of 5
Herringbone oak floors, photo 4 of 5
Herringbone oak floors, photo 5 of 5
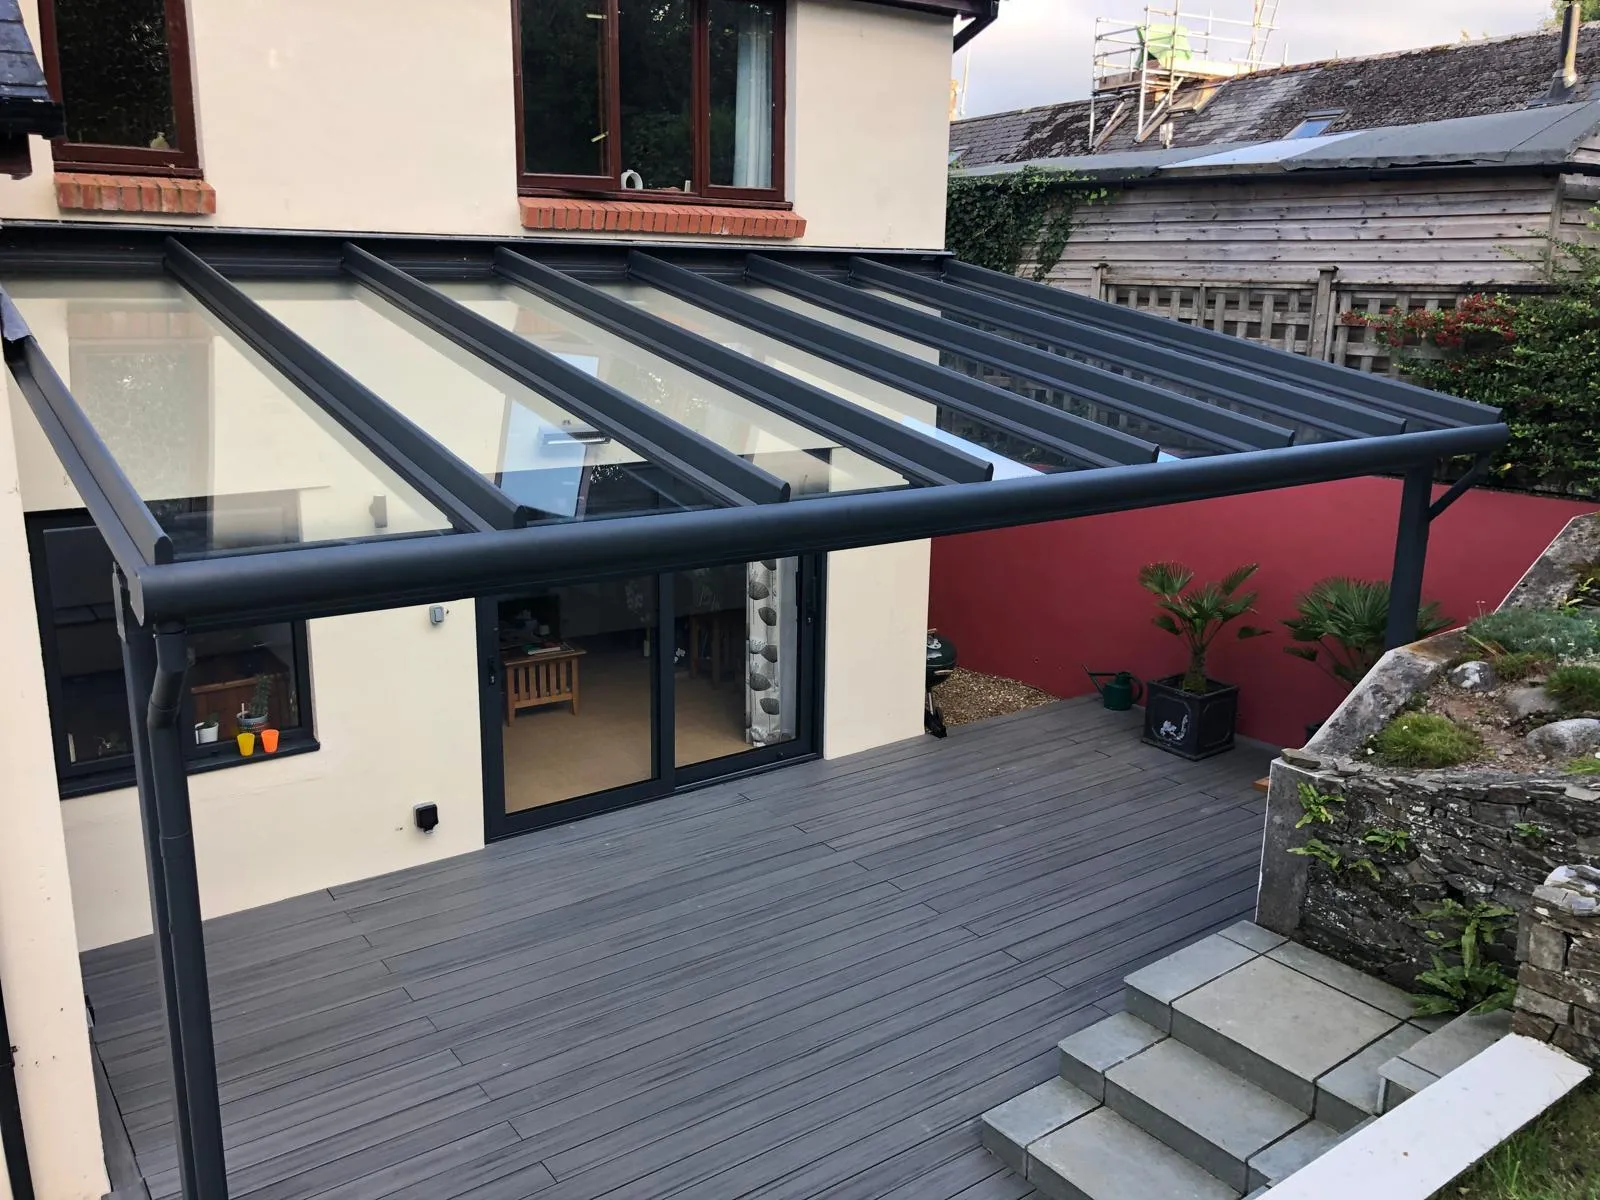
Aluminium and glass roof over composite decking and steps
External worksA glass-roofed veranda over new composite decking and steps.

Glass roof over decking

Glass roof over decking, photo 1 of 1
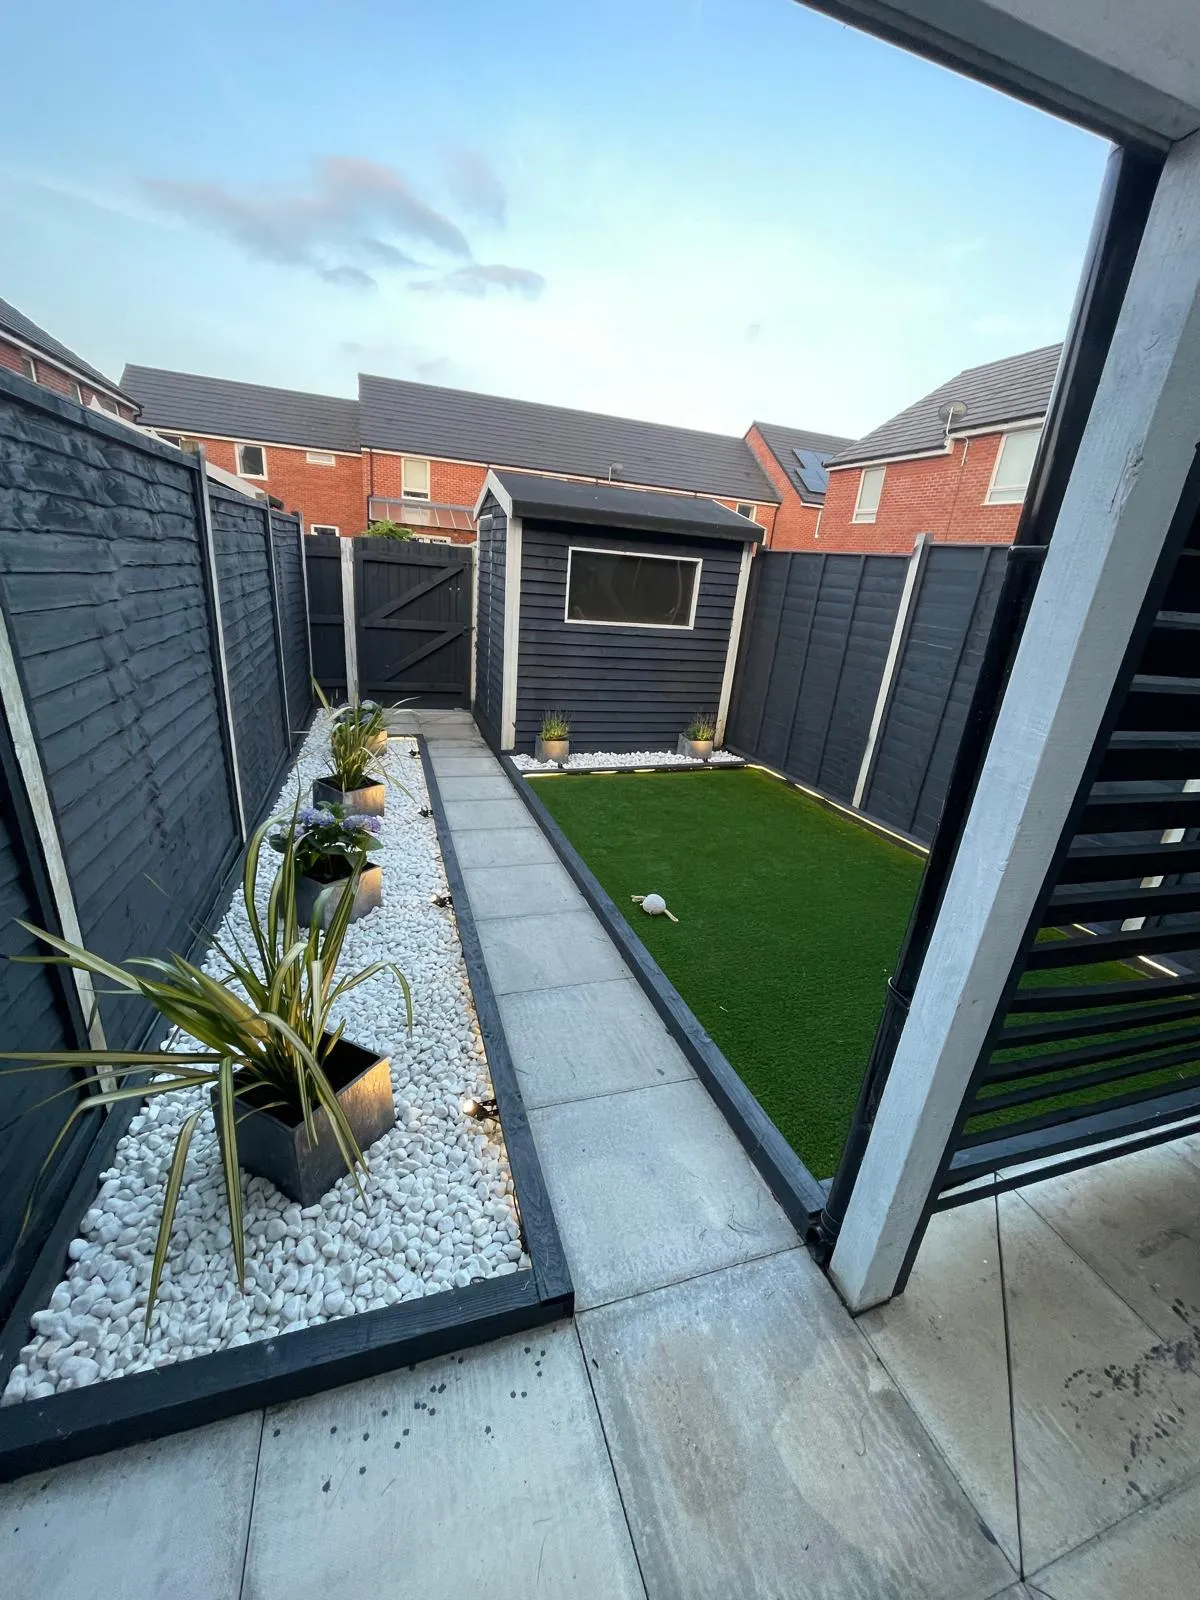
Porcelain patio with artificial lawn, white pebbles and a dark fence
External worksPorcelain paving, a low-maintenance lawn and a new fence.

Porcelain patio and garden

Porcelain patio and garden, photo 1 of 1
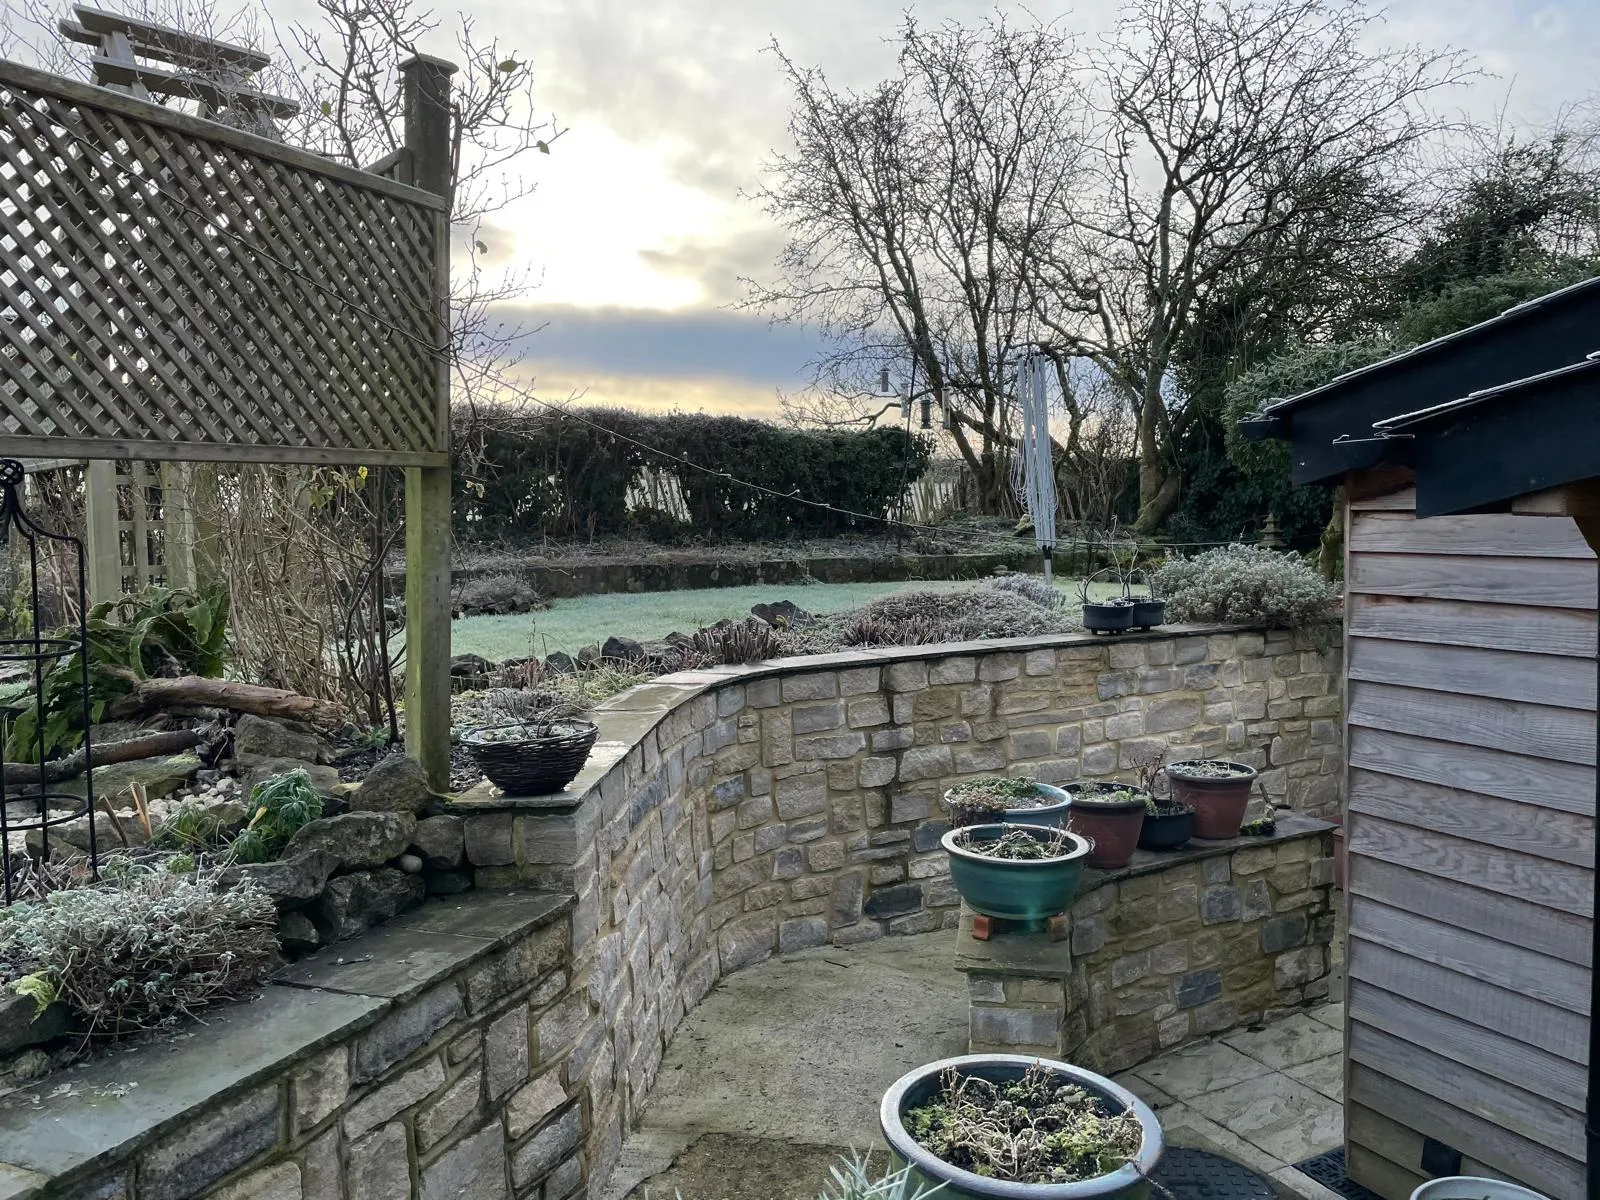
Curved natural stone garden wall and patio on a frosty morning3 photos
External worksA curved natural stone wall, patio and timber porch at a cottage.

Cottage garden and stone walling

Cottage garden and stone walling, photo 1 of 3
Cottage garden and stone walling, photo 2 of 3
Cottage garden and stone walling, photo 3 of 3

Planning something similar?

The quickest way is to call or WhatsApp. If you would rather write it down, use the form and we will come back to you.

Email: pkbuildingcontractorltd@gmail.com

  • Free, no-obligation quotes after a site visit
  • Fully insured, over 20 years in the trade
  • Around 9 in 10 jobs come from repeat customers and referrals

CallWhatsApp